Leave a Message

Thank you for your message. I will be in touch with you shortly.

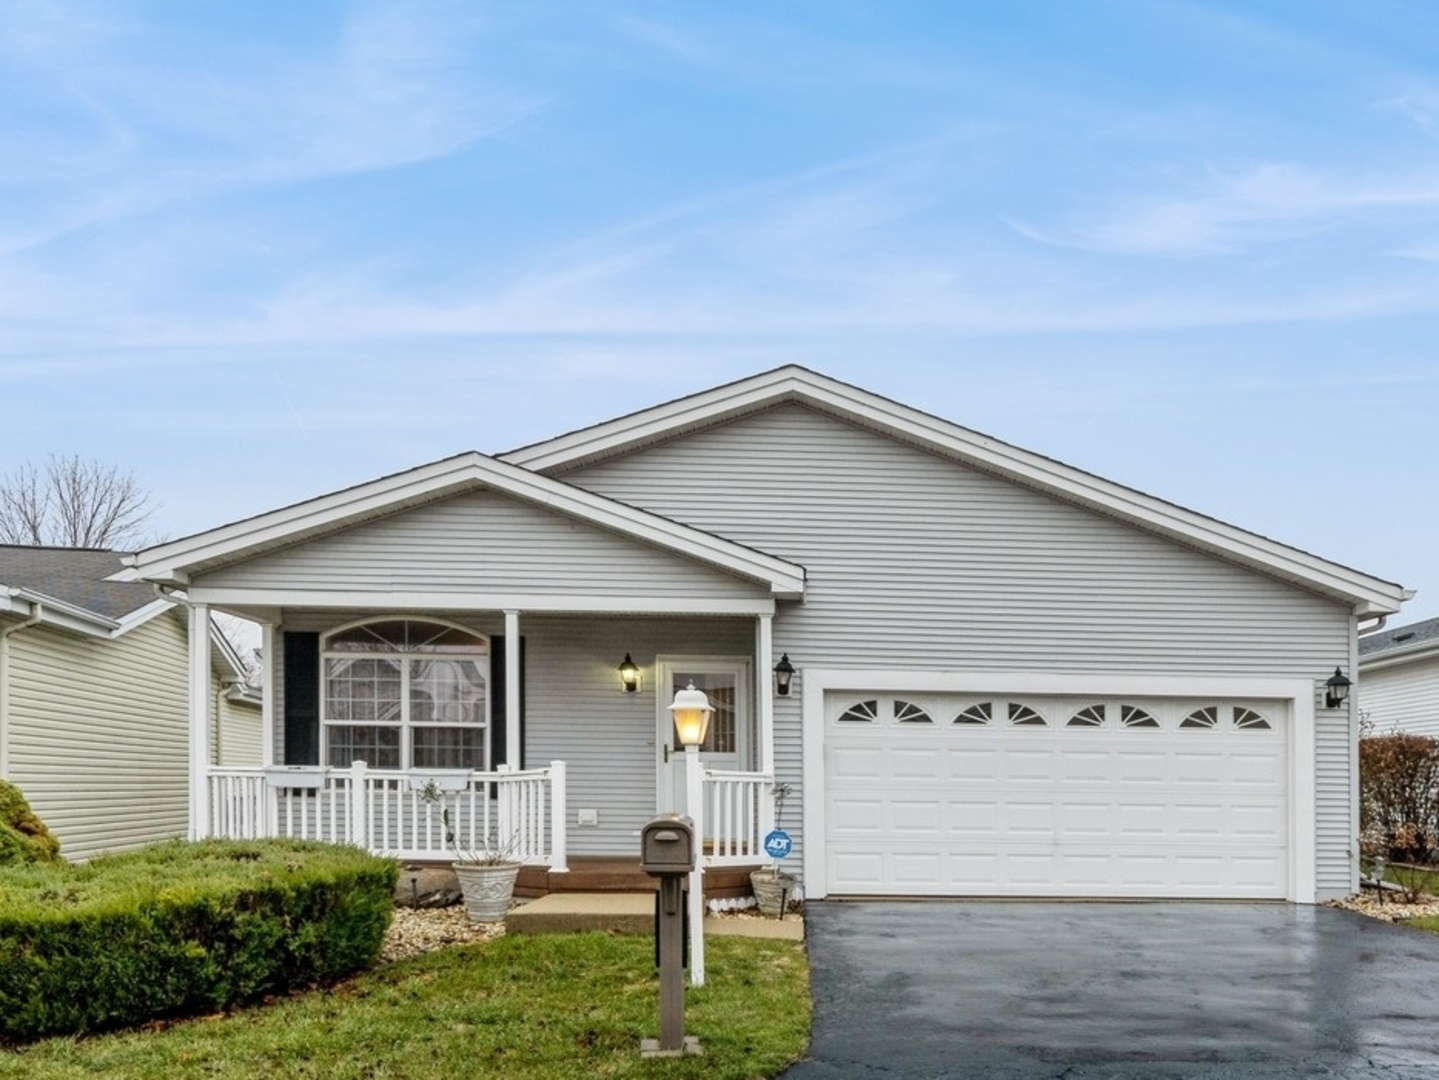
Light gray home with a covered porch, white railings, and an attached two-car garage.
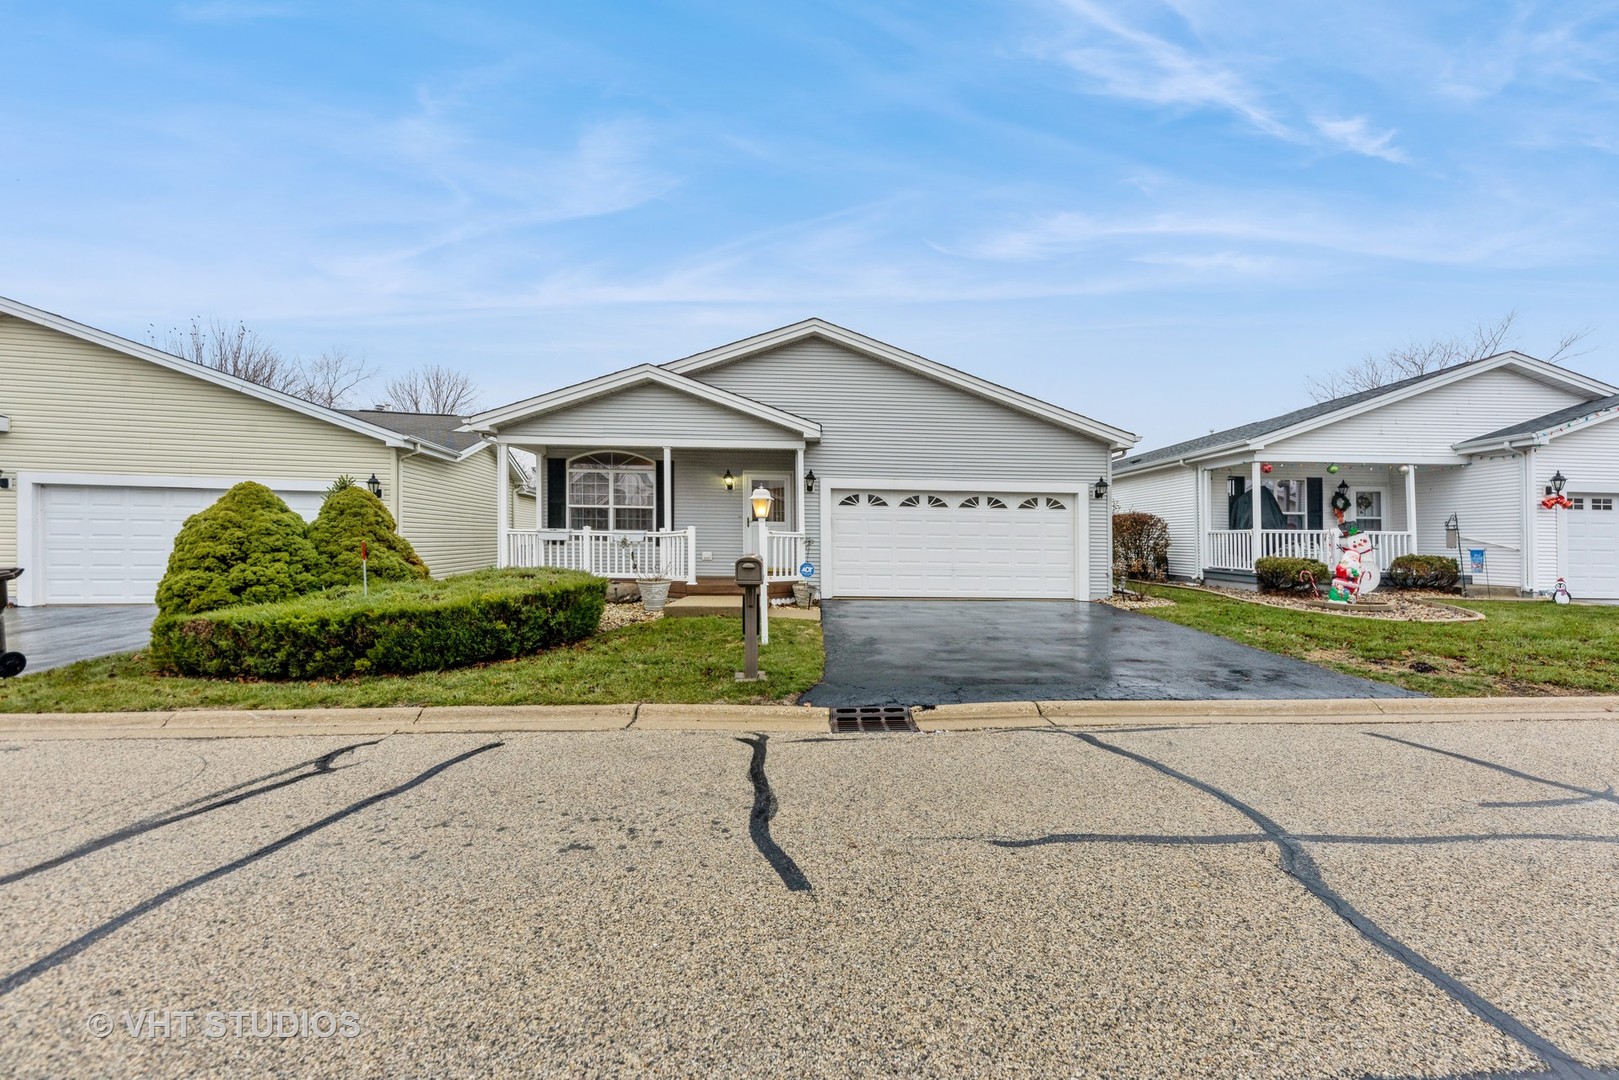
Gray single-story home with an attached two-car garage, covered porch, and trimmed front shrubs.
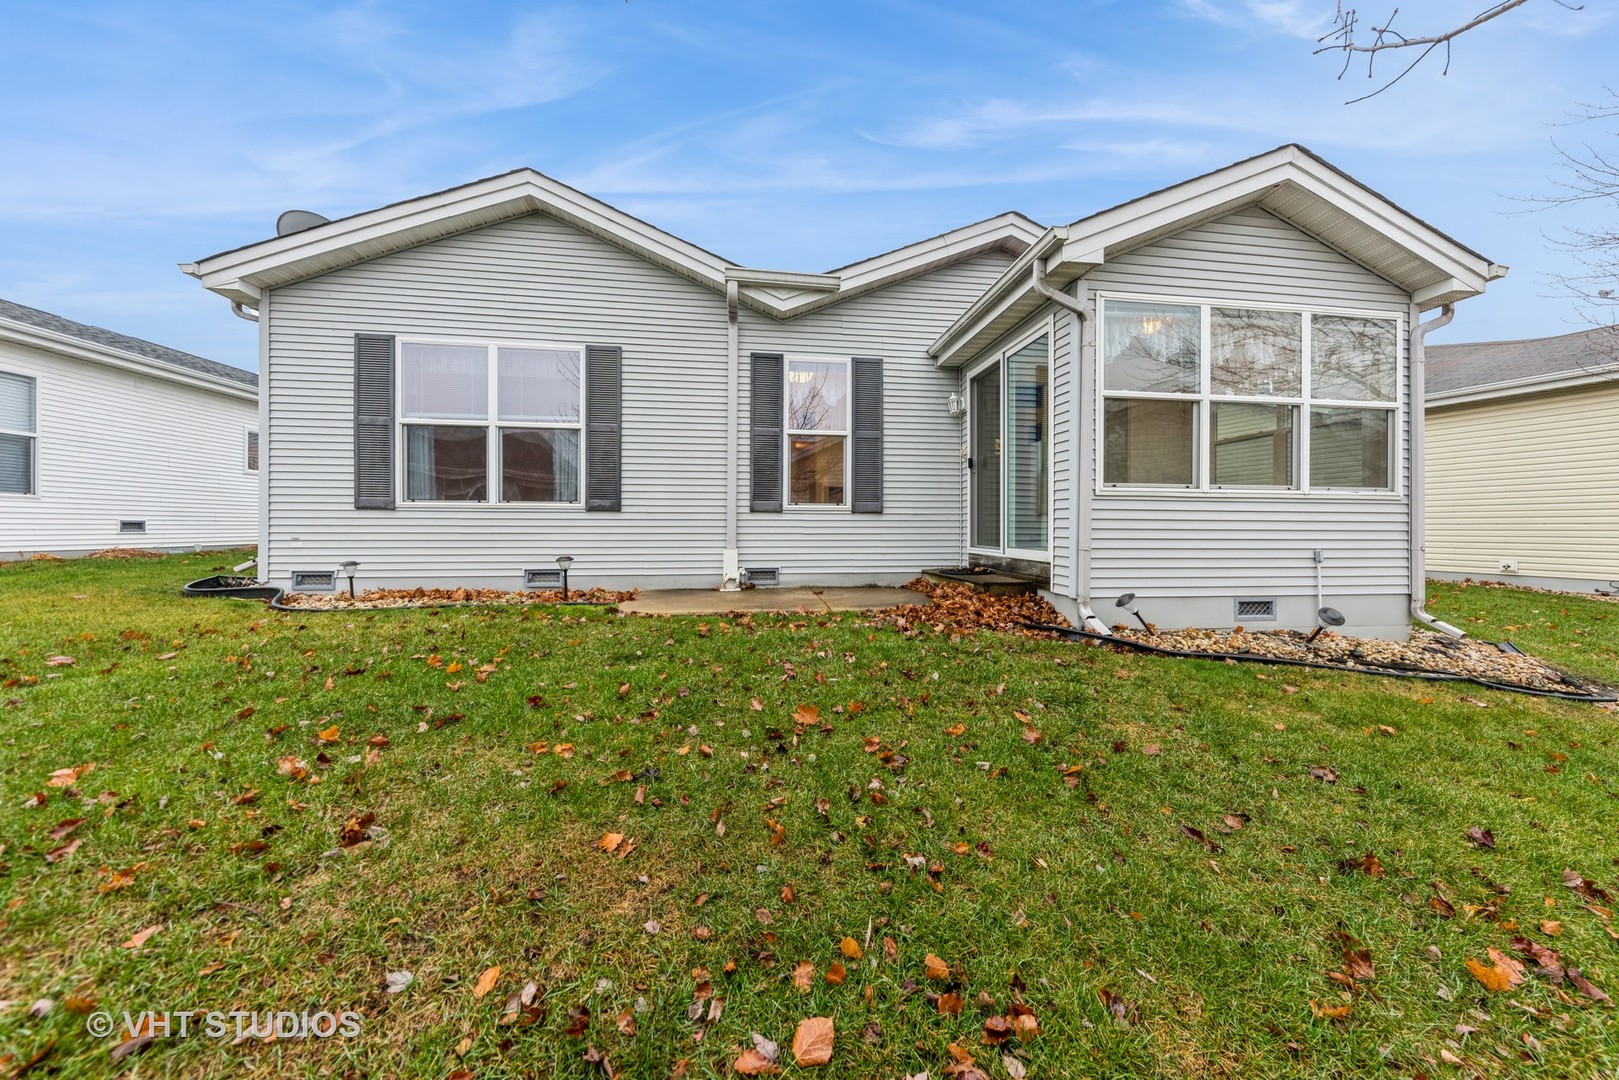
Rear of a gray-sided home with large windows and a leaf-strewn lawn.
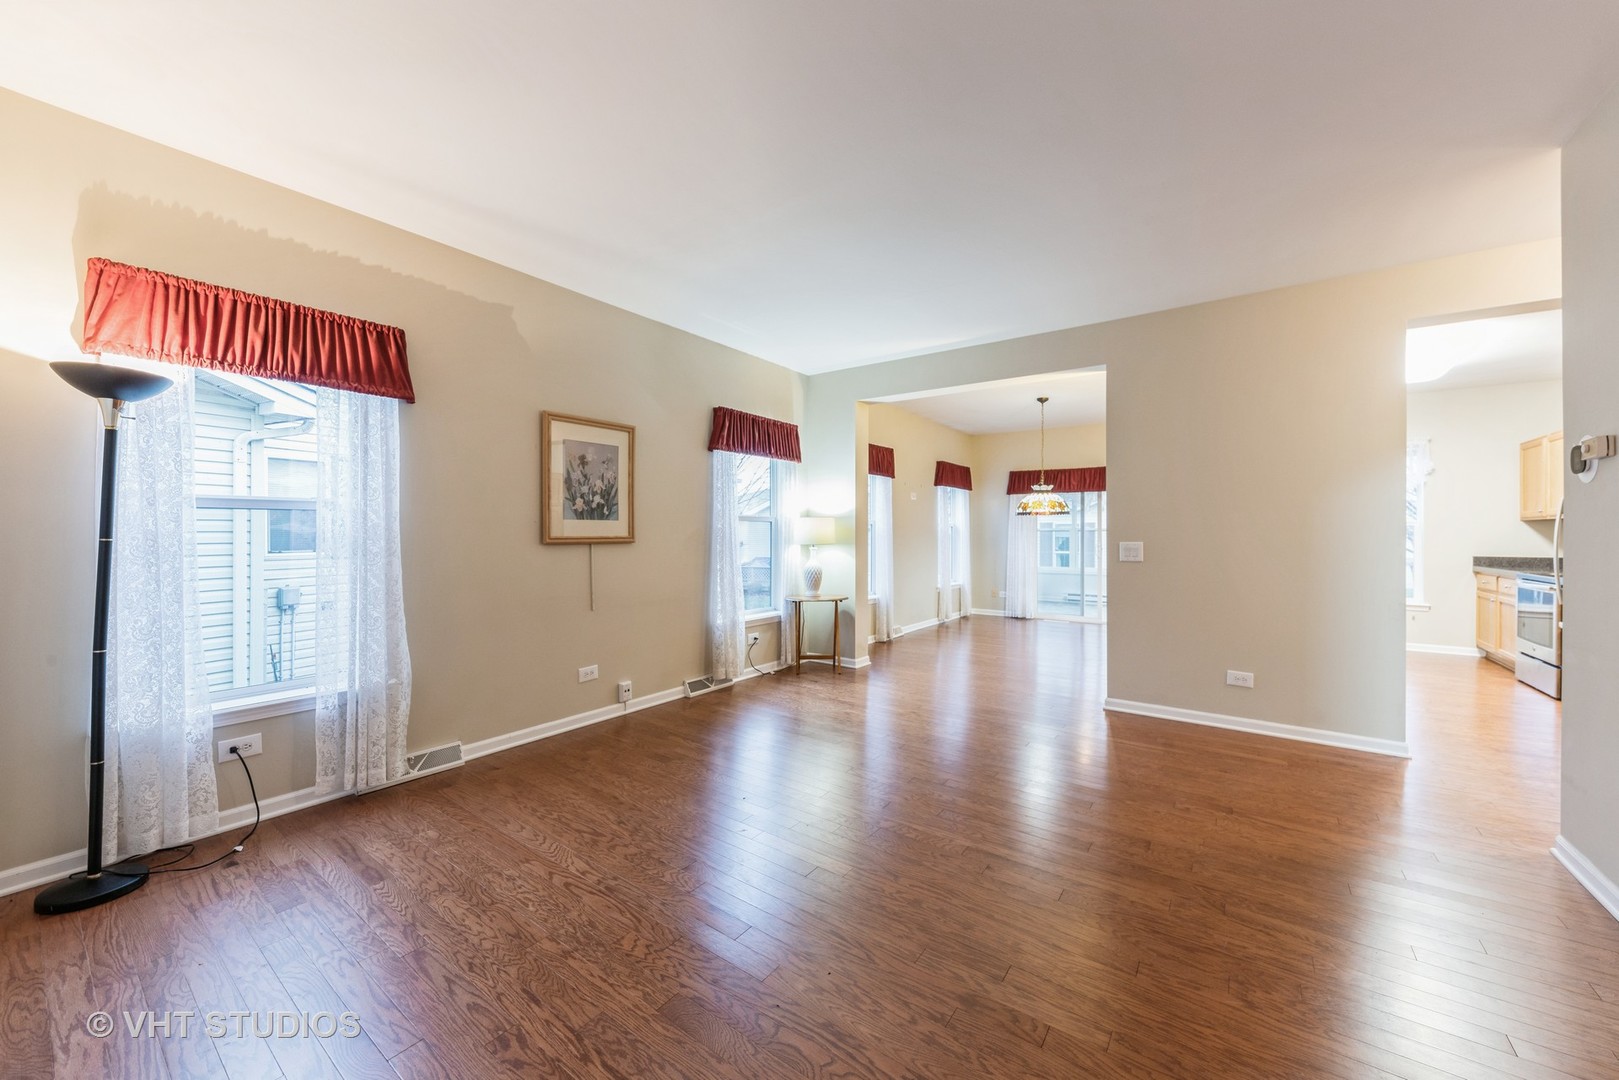
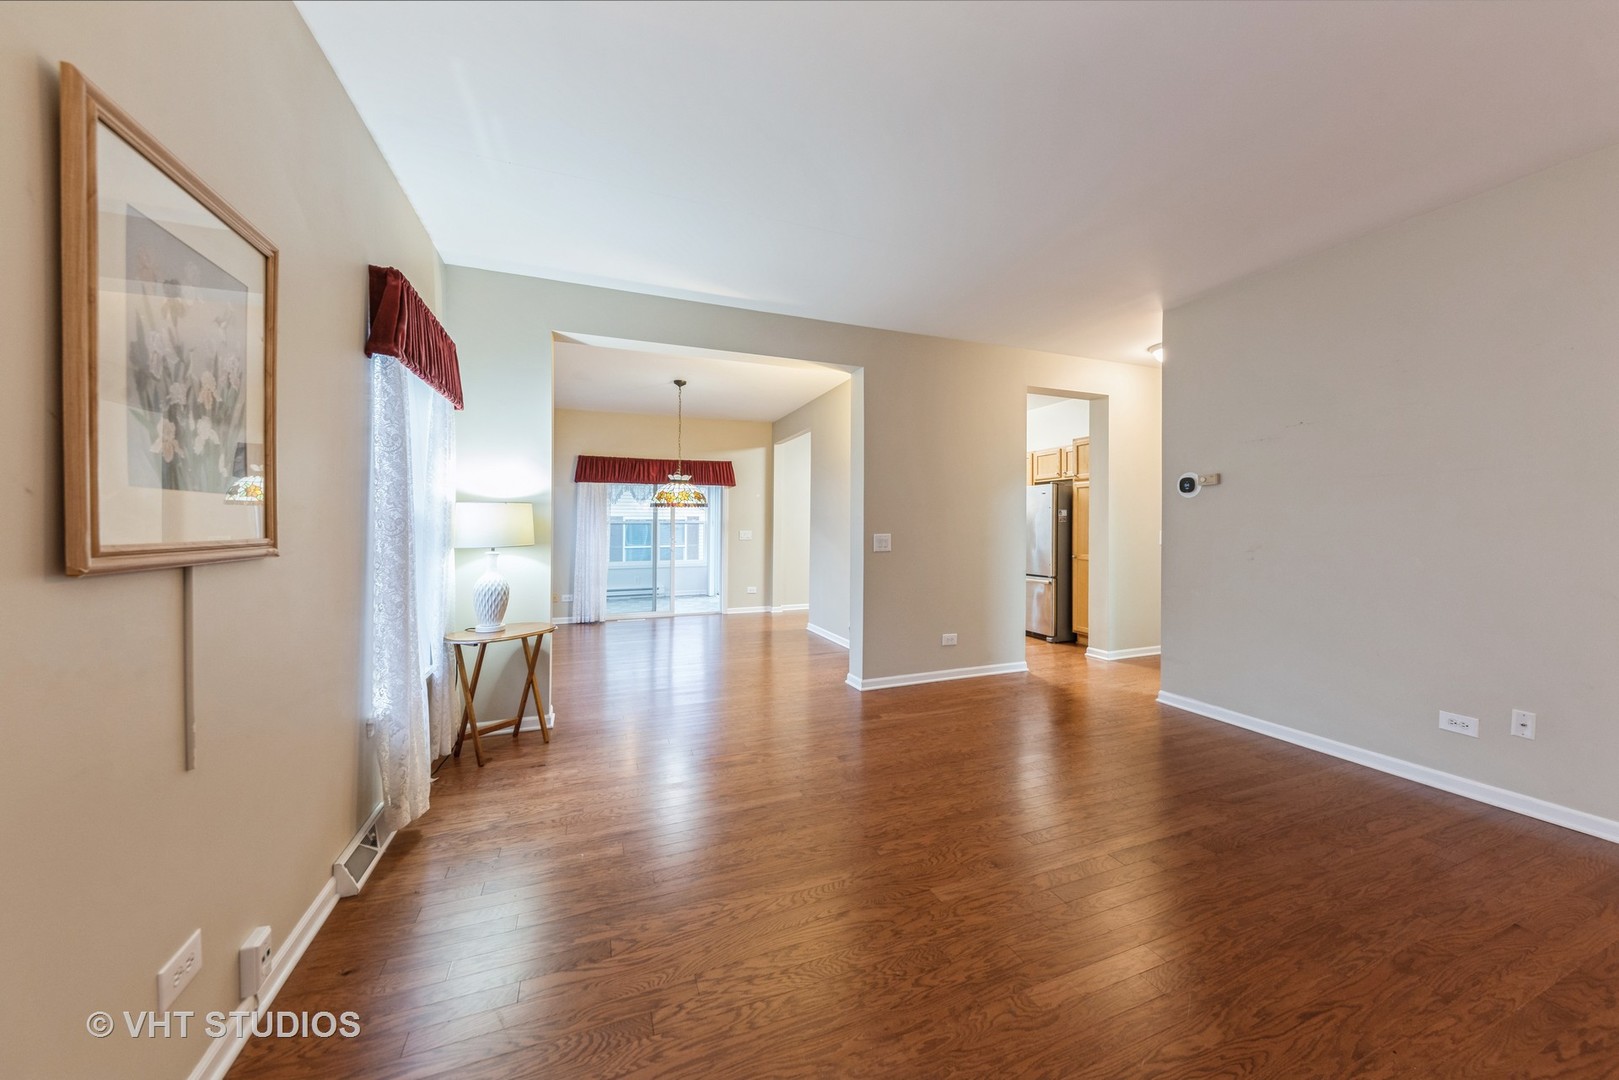
Living room with hardwood floors, tall curtained windows, and openings to the dining area and kitchen.
Living room with hardwood floors, an open dining area, and a glimpse of the kitchen.
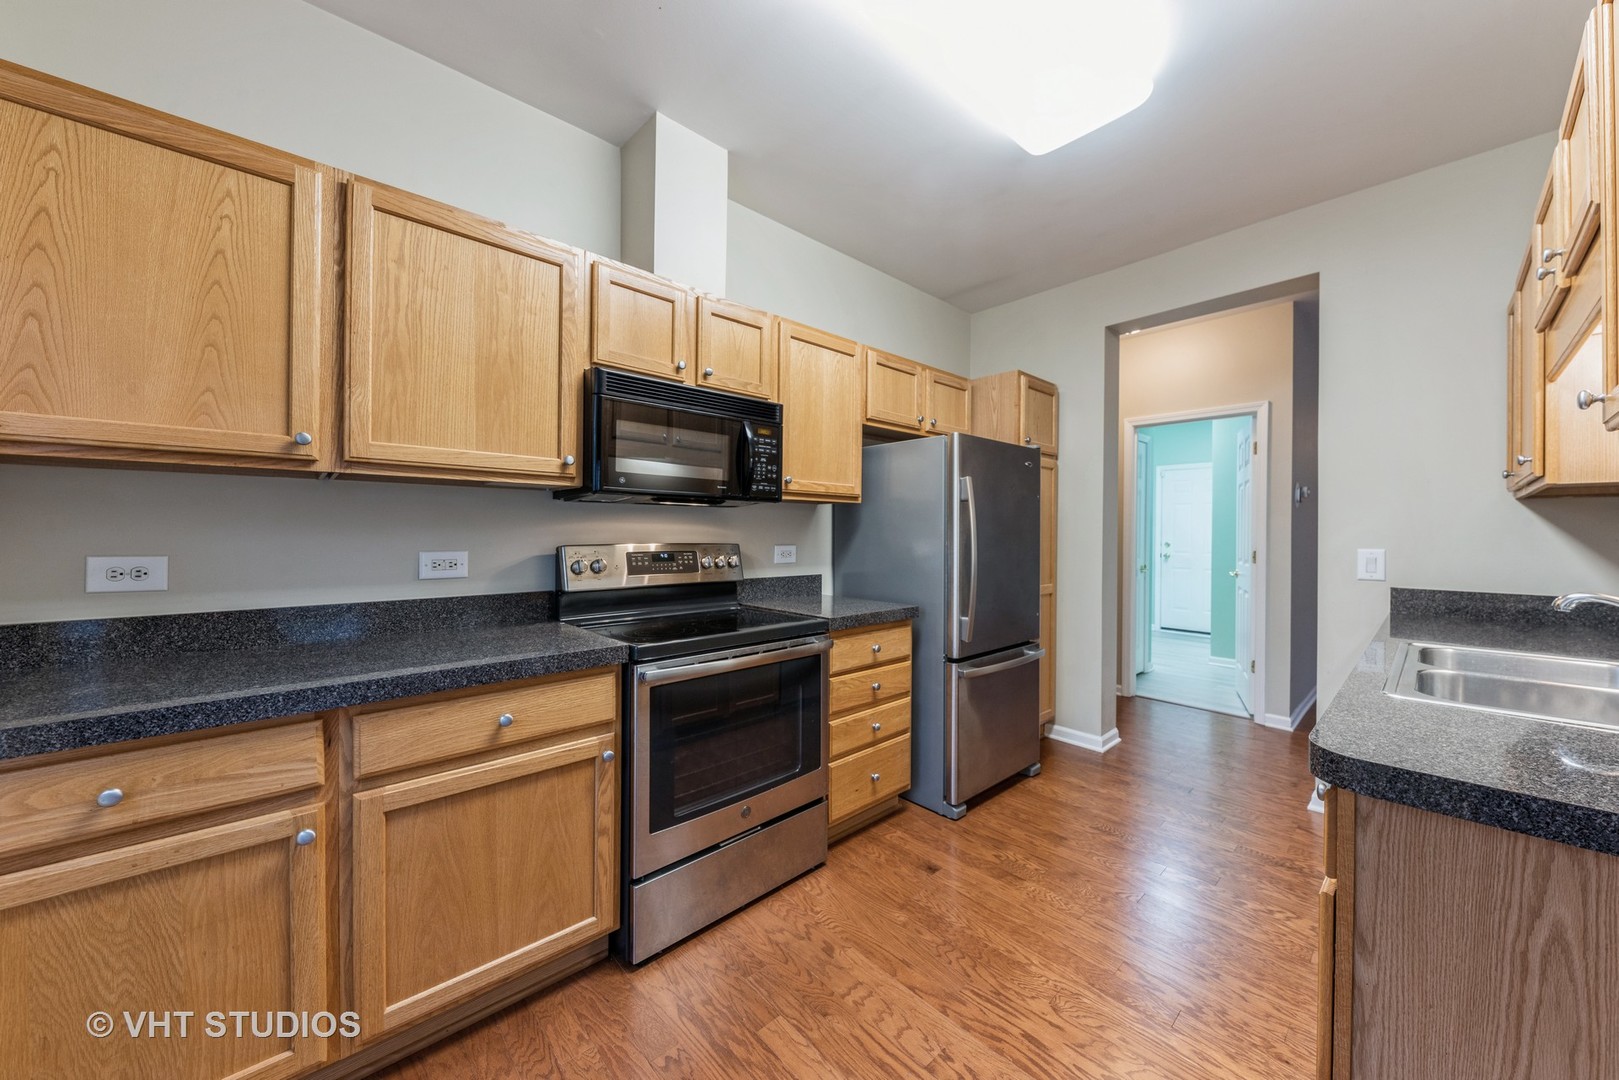
Kitchen with oak cabinets, dark countertops, stainless steel appliances, and wood flooring.
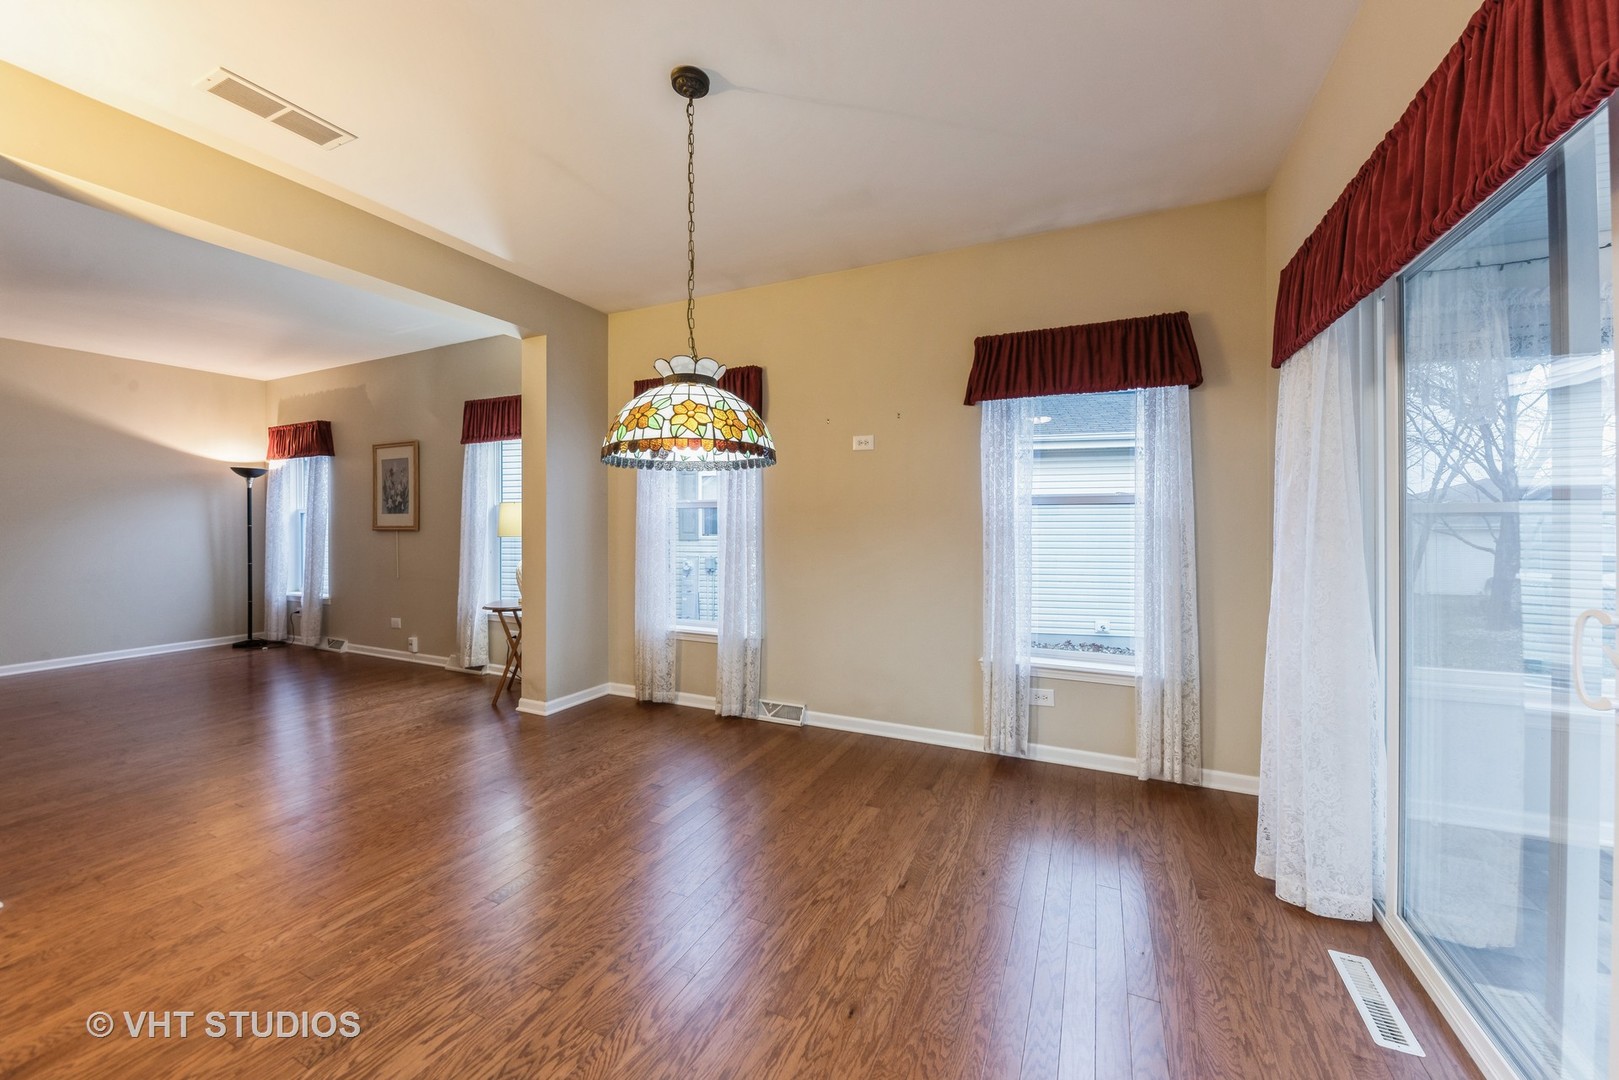
Empty dining area with hardwood floors, a stained-glass pendant light, and a sliding glass door.
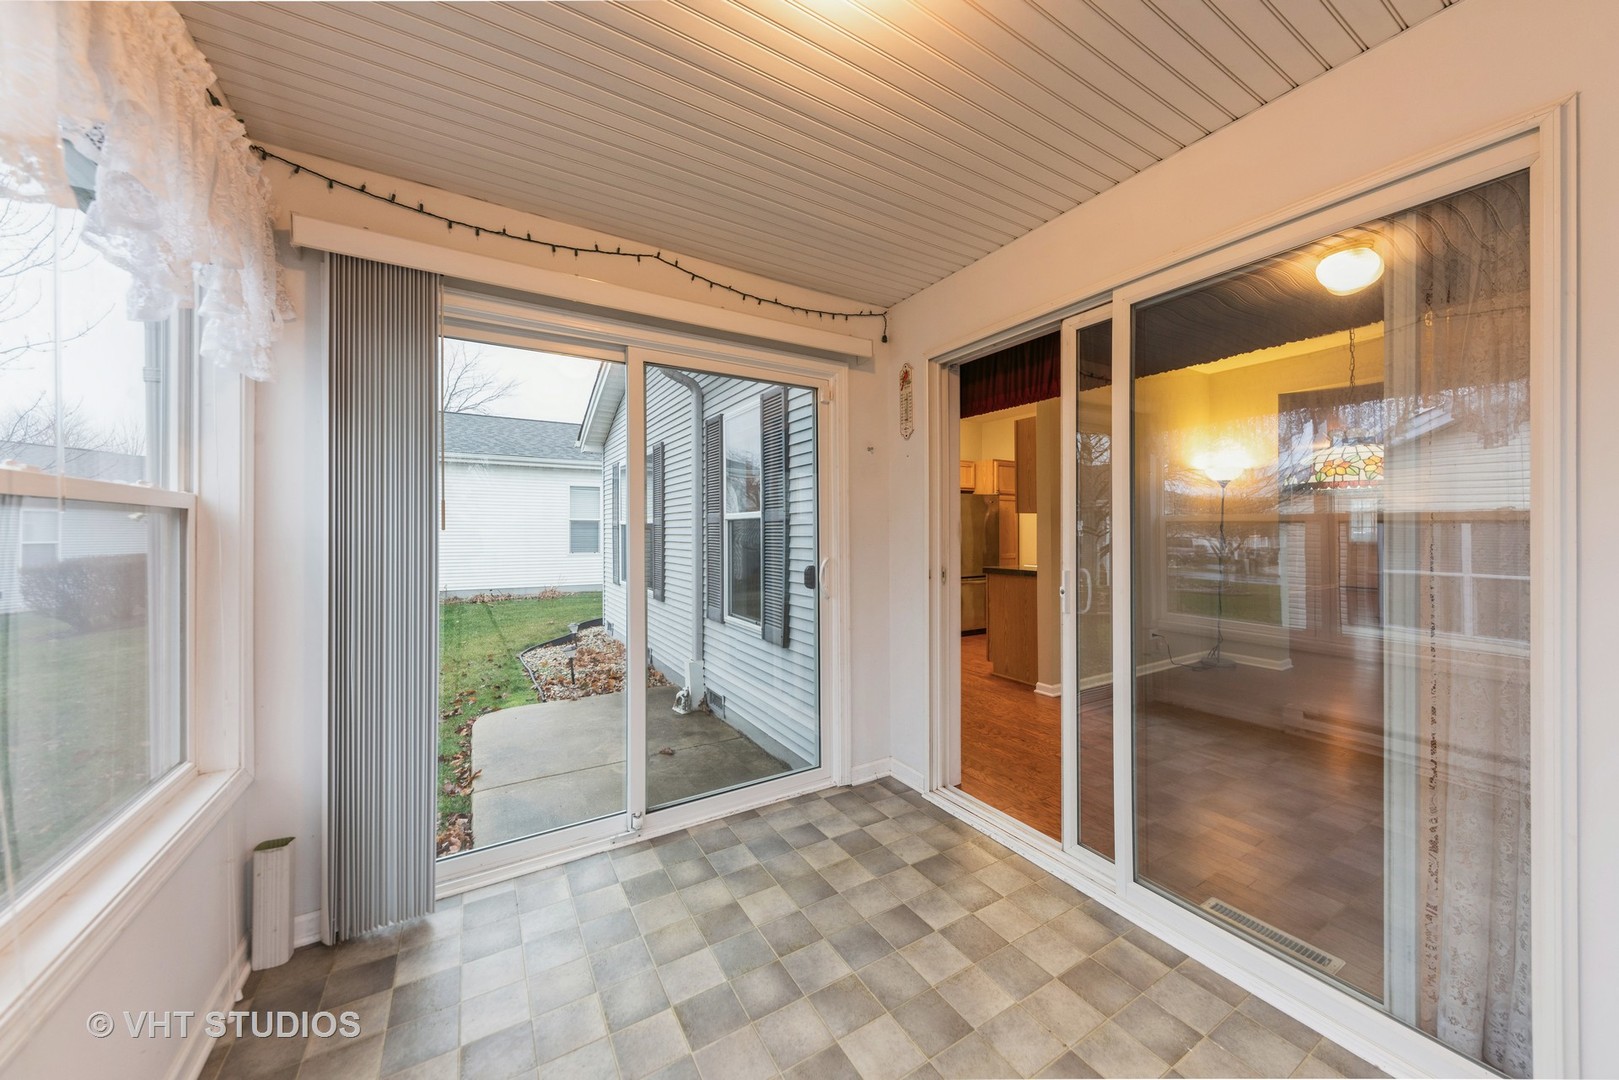
Enclosed sunroom with checkerboard tile flooring and sliding glass doors to a backyard patio.
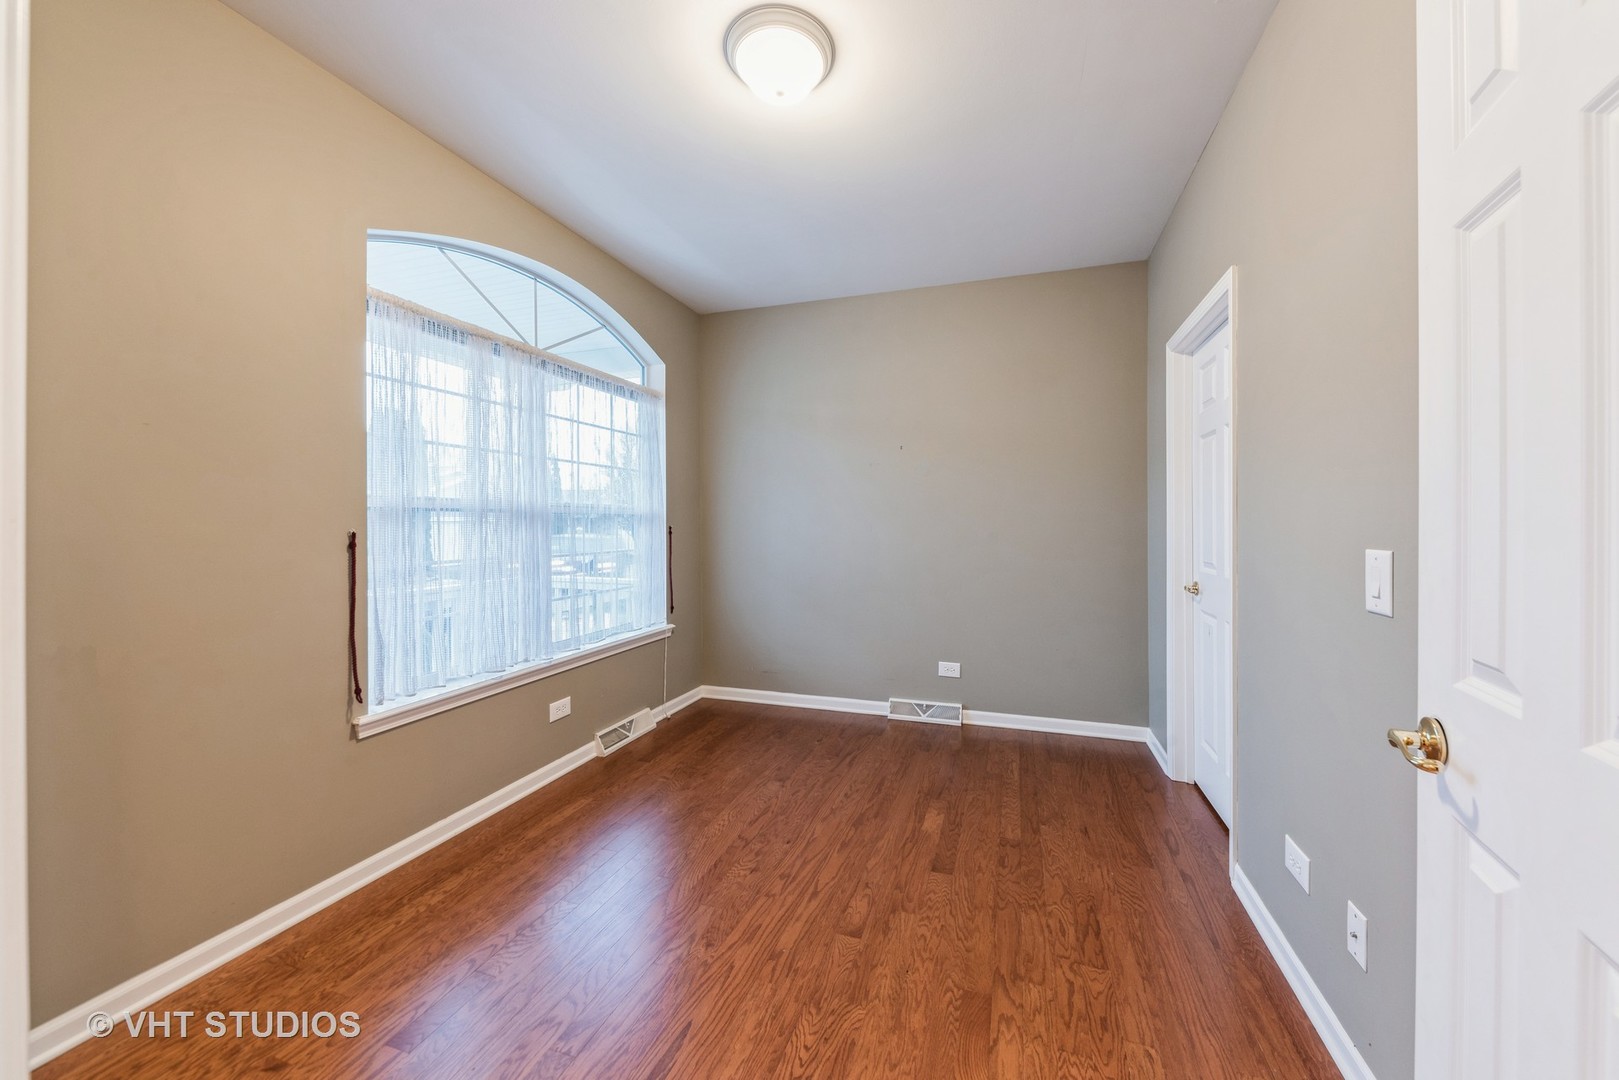
Empty room with hardwood floors and a large arched window with sheer curtains.
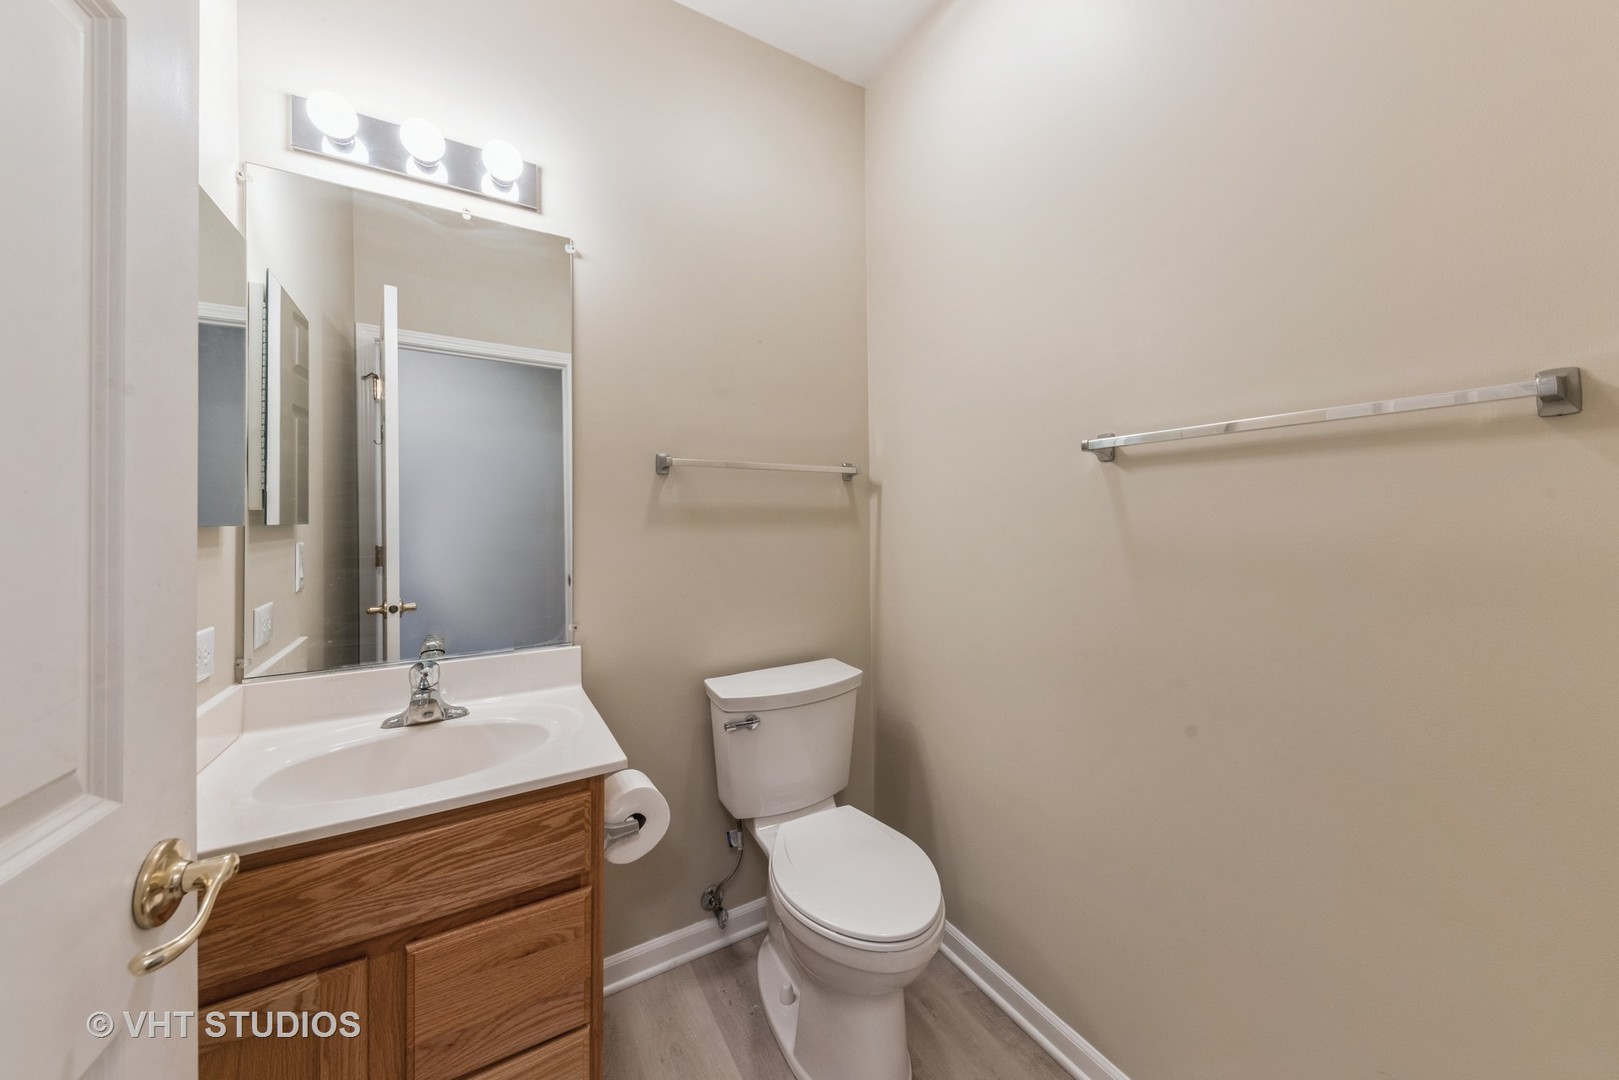
Bathroom with a wood vanity, large mirror, toilet, and wall-mounted towel bars.
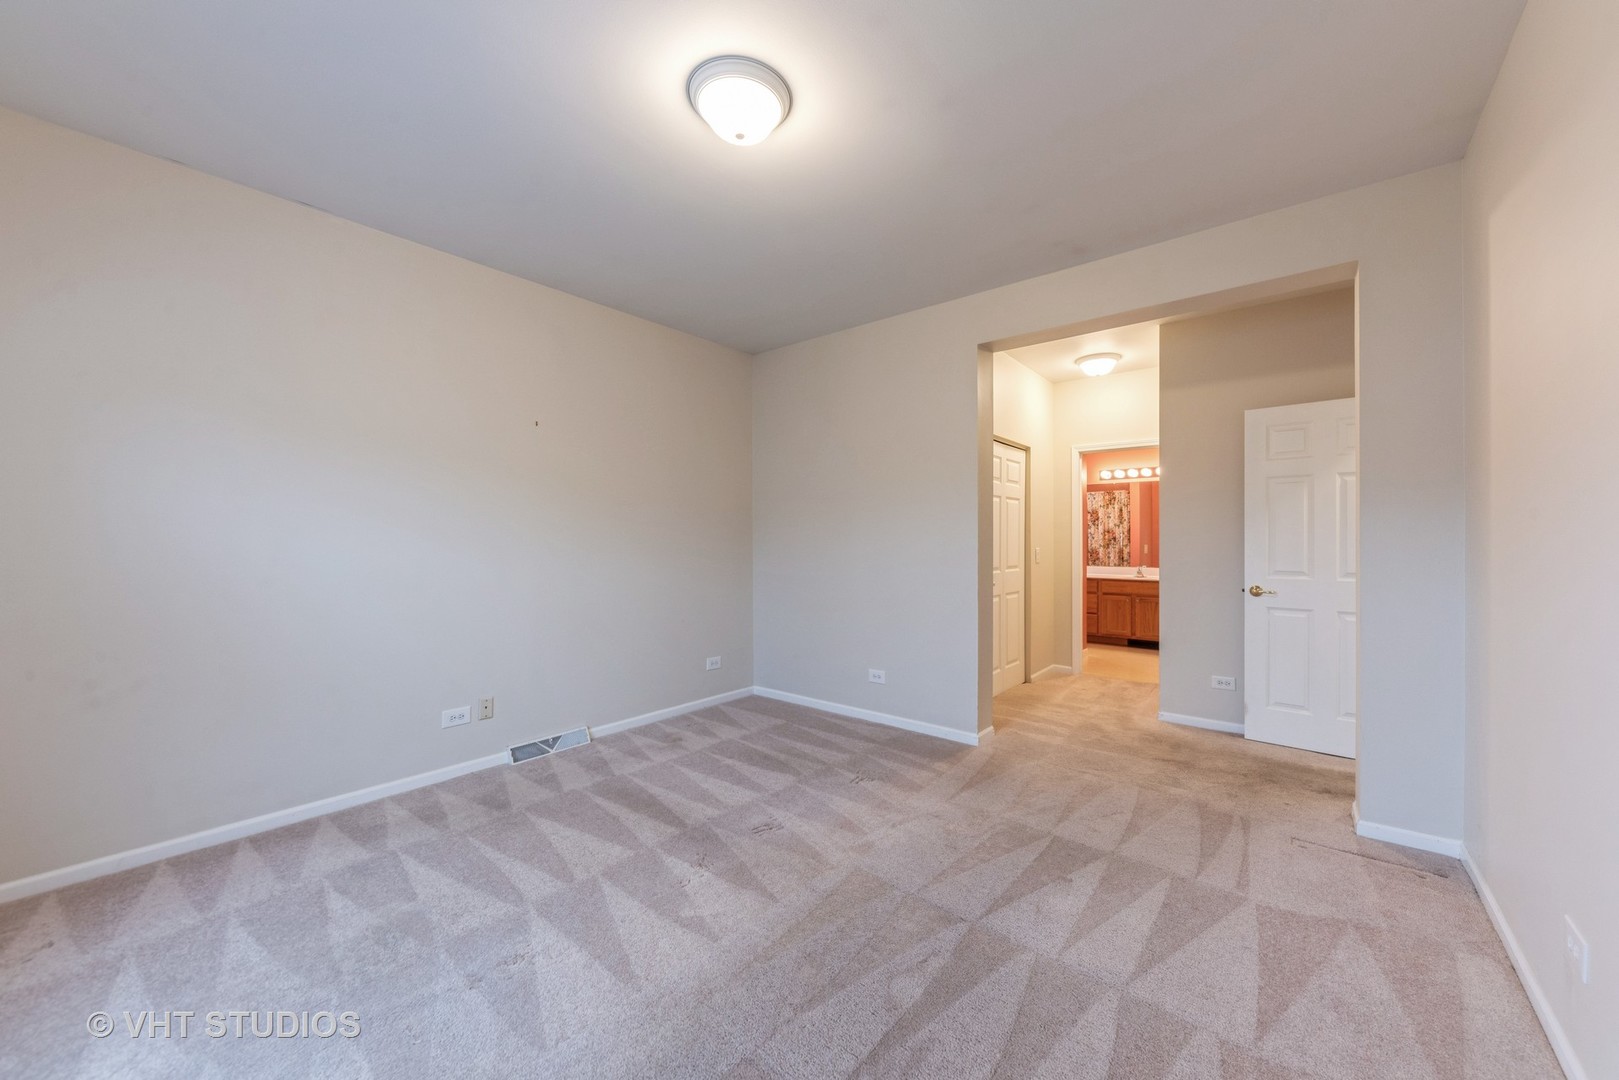
Empty carpeted bedroom with an open doorway to a bathroom vanity.
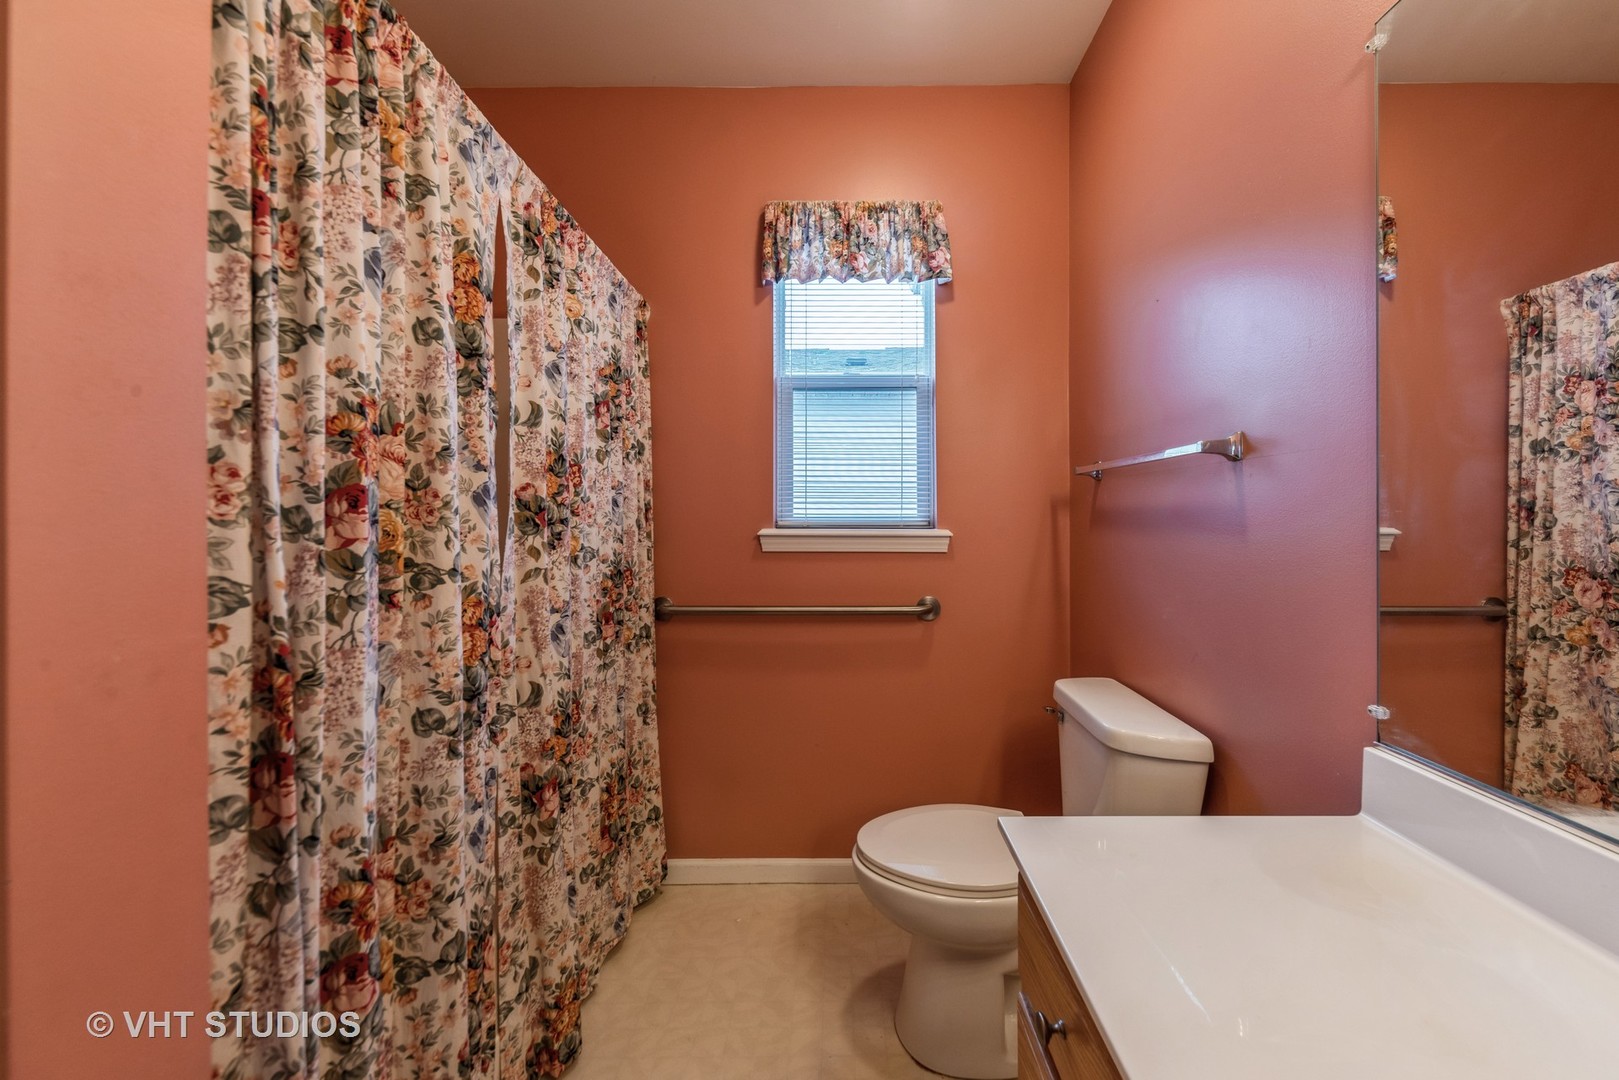
Bathroom with terracotta walls, floral shower curtain and window valance, and a large mirror.
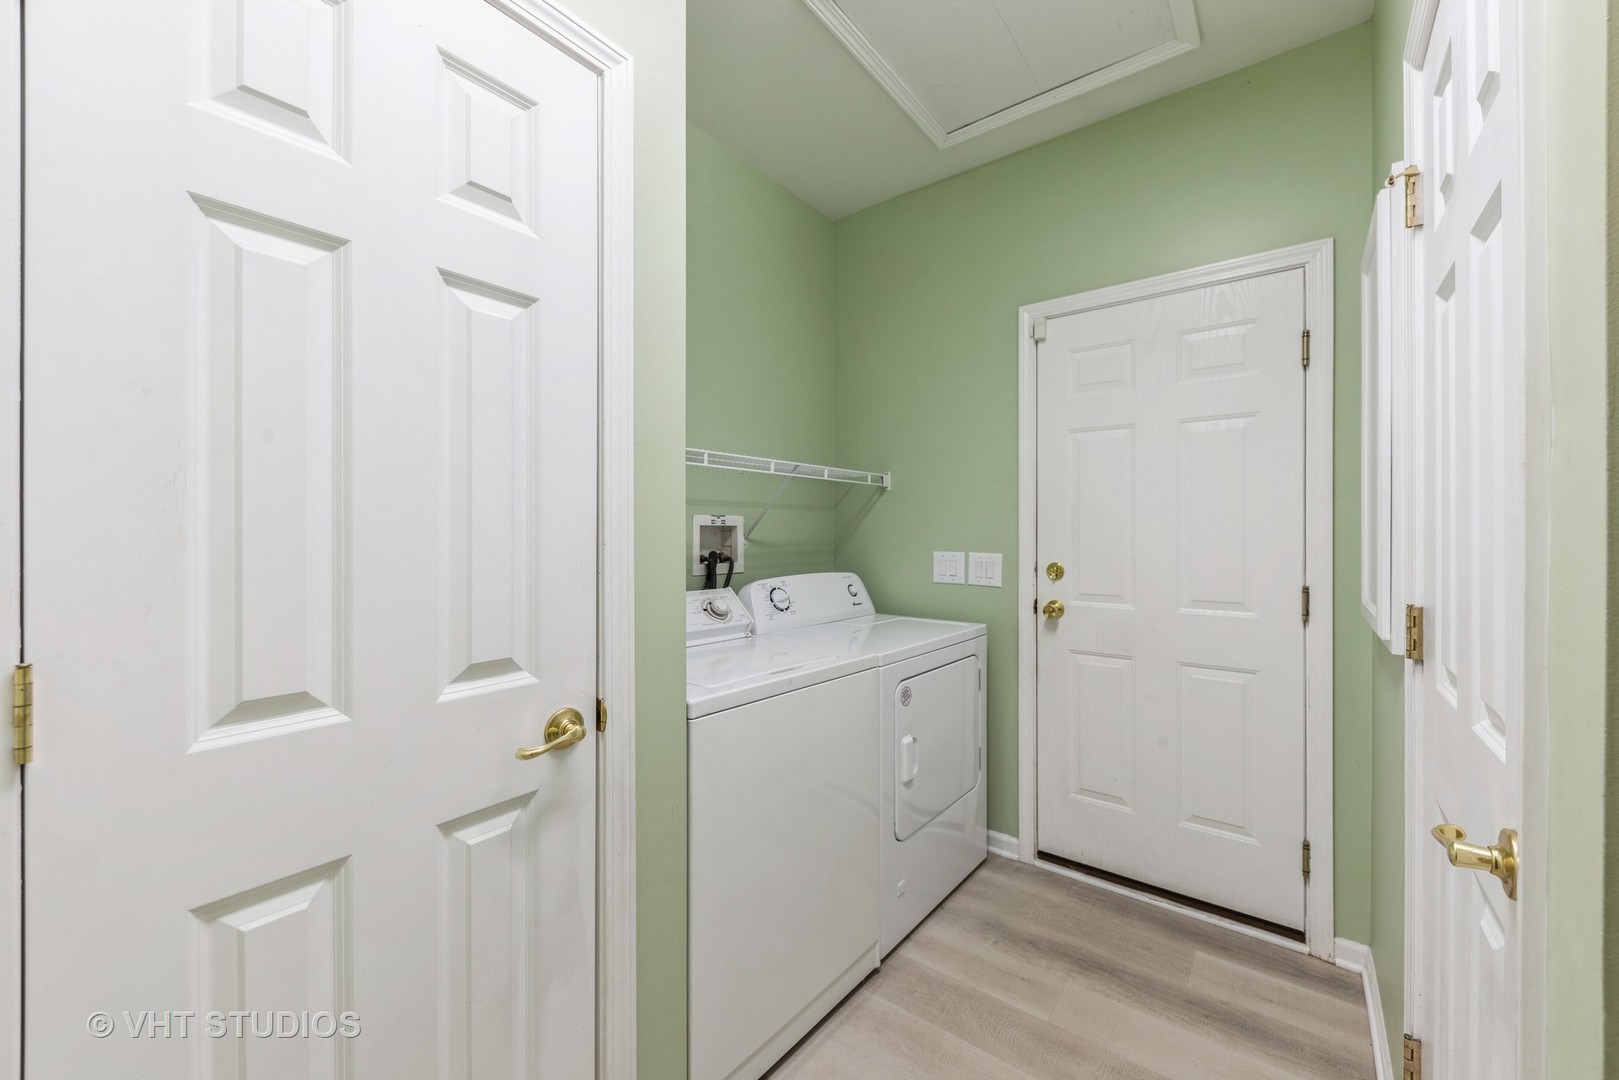
Laundry room with white washer and dryer, wire shelf, pale green walls, and light flooring.
SEE ALL PHOTOS
Light gray home with a covered porch, white railings, and an attached two-car garage.
Gray single-story home with an attached two-car garage, covered porch, and trimmed front shrubs.
Rear of a gray-sided home with large windows and a leaf-strewn lawn.
Living room with hardwood floors, tall curtained windows, and openings to the dining area and kitchen.
Living room with hardwood floors, an open dining area, and a glimpse of the kitchen.
Kitchen with oak cabinets, dark countertops, stainless steel appliances, and wood flooring.
Empty dining area with hardwood floors, a stained-glass pendant light, and a sliding glass door.
Enclosed sunroom with checkerboard tile flooring and sliding glass doors to a backyard patio.
Empty room with hardwood floors and a large arched window with sheer curtains.
Bathroom with a wood vanity, large mirror, toilet, and wall-mounted towel bars.
Empty carpeted bedroom with an open doorway to a bathroom vanity.
Bathroom with terracotta walls, floral shower curtain and window valance, and a large mirror.
Laundry room with white washer and dryer, wire shelf, pale green walls, and light flooring.
Bought with Vincent Romano with Keller Williams Success Realty and Listed by Tami Hamilton with @properties Christie's International Real Estate 224-730-9661
Sold

2906 Buckskin Lane

2906 Buckskin Lane, Grayslake, IL 60030

$131,625
Enjoy a stress free lifestyle at 55+ Saddlebrook Farms. Just the right size ranch home with 2 bedrooms, spacious living and dining rooms and a sun room. Home is in move-in condition and features new wood flooring in main rooms. Roof 2019; water heater 2023; HVAC 2016; dryer 2022; stove & fridge 2019. Attached 2 car garage (20x20) for extra storage. Monthly lease fee includes water, snow removal and lawn care and gives you access to everything the community offers: a clubhouse, exercise facilities, a community garden, fishing ponds. This is a leasehold, so your annual tax is minimal. This is a great option for those who still want a single family home but less maintenance and stress.

2
beds

2
baths

1,367 Sq.Ft. LIVING AREA

Tami Hamilton

Tami Hamilton

Features & Amenities

Interior

  • total bedrooms2
  • Total bathrooms2
  • full bathroom1
  • half bathroom1
  • APPLIANCES Range, Microwave, Dishwasher, Refrigerator, Washer, Dryer
  • other interior Features First Floor Laundry, First Floor Full Bath

Area & Lot

  • Status Sold
  • Date Sold February 18, 2025
  • Living Area1,367 Sq.Ft.
  • MLS® ID12223315
  • TypeResidential
  • YEAR BUILT2004
  • Architecture StylesRanch
  • Elementary SchoolFremont Elementary School
  • Middle SchoolFremont Middle School
  • High SchoolMundelein Cons High School
  • School District120

Exterior

  • Garage Space2.0
  • water SourceShared Well
  • roofAsphalt
  • HEAT TYPENatural Gas, Forced Air
  • AIR CONDITIONINGCentral Air
  • sewerPublic Sewer
  • other exterior FeaturesPorch

Financial

  • Sales Price$131,625
  • Real Estate Tax $78/yr
  • HOA $990/mo
Light gray home with a covered porch, white railings, and an attached two-car garage.
Gray single-story home with an attached two-car garage, covered porch, and trimmed front shrubs.

Enjoy a stress free lifestyle at 55+ Saddlebrook Farms. Just the right size ranch home with 2 bedrooms, spacious living and dining rooms and a sun room.

– Tami Hamilton (Stough)
Rear of a gray-sided home with large windows and a leaf-strewn lawn.

Work With Tami

With over 20 years of experience and $150 million in sales, I make buying or selling your home seamless and stress-free. From expert guidance to a personal touch, call Tami, work with Tami—it’s that simple!

Follow Me on Instagram