Leave a Message

Thank you for your message. I will be in touch with you shortly.

2970 Kingston Drive
2970 Kingston Drive
2970 Kingston Drive
2970 Kingston Drive
2970 Kingston Drive
2970 Kingston Drive
2970 Kingston Drive
2970 Kingston Drive
2970 Kingston Drive
2970 Kingston Drive
2970 Kingston Drive
2970 Kingston Drive
2970 Kingston Drive
2970 Kingston Drive
2970 Kingston Drive
2970 Kingston Drive
2970 Kingston Drive
2970 Kingston Drive
2970 Kingston Drive
2970 Kingston Drive
2970 Kingston Drive
2970 Kingston Drive
2970 Kingston Drive
2970 Kingston Drive
2970 Kingston Drive
2970 Kingston Drive
2970 Kingston Drive
2970 Kingston Drive
2970 Kingston Drive
2970 Kingston Drive
2970 Kingston Drive
2970 Kingston Drive
2970 Kingston Drive
2970 Kingston Drive
2970 Kingston Drive
2970 Kingston Drive
2970 Kingston Drive
2970 Kingston Drive
2970 Kingston Drive
2970 Kingston Drive
2970 Kingston Drive
2970 Kingston Drive
2970 Kingston Drive
2970 Kingston Drive
2970 Kingston Drive
2970 Kingston Drive
2970 Kingston Drive
2970 Kingston Drive
2970 Kingston Drive
2970 Kingston Drive
SEE ALL PHOTOS
2970 Kingston Drive
2970 Kingston Drive
2970 Kingston Drive
2970 Kingston Drive
2970 Kingston Drive
2970 Kingston Drive
2970 Kingston Drive
2970 Kingston Drive
2970 Kingston Drive
2970 Kingston Drive
2970 Kingston Drive
2970 Kingston Drive
2970 Kingston Drive
2970 Kingston Drive
2970 Kingston Drive
2970 Kingston Drive
2970 Kingston Drive
2970 Kingston Drive
2970 Kingston Drive
2970 Kingston Drive
2970 Kingston Drive
2970 Kingston Drive
2970 Kingston Drive
2970 Kingston Drive
2970 Kingston Drive
2970 Kingston Drive
2970 Kingston Drive
2970 Kingston Drive
2970 Kingston Drive
2970 Kingston Drive
2970 Kingston Drive
2970 Kingston Drive
2970 Kingston Drive
2970 Kingston Drive
2970 Kingston Drive
2970 Kingston Drive
2970 Kingston Drive
2970 Kingston Drive
2970 Kingston Drive
2970 Kingston Drive
2970 Kingston Drive
2970 Kingston Drive
2970 Kingston Drive
2970 Kingston Drive
2970 Kingston Drive
2970 Kingston Drive
2970 Kingston Drive
2970 Kingston Drive
2970 Kingston Drive
2970 Kingston Drive
Listed by Patricia Palzet-Taylor with RE/MAX Plaza 847-997-5052
Sold

2970 Kingston Drive

2970 Kingston Drive, Island Lake, IL 60042

$585,000
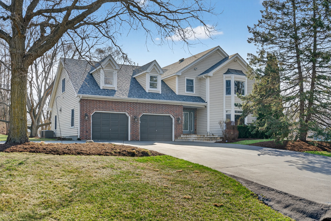
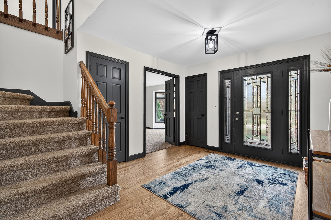
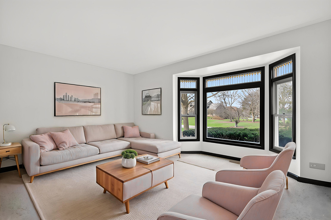
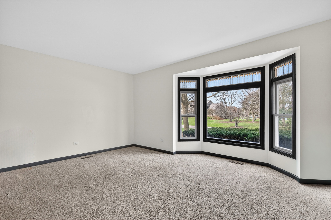
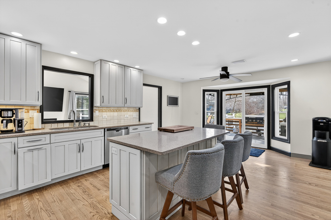
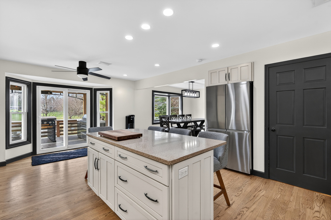
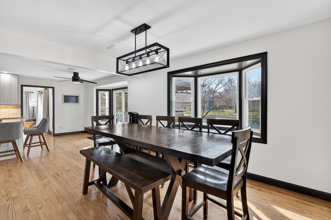
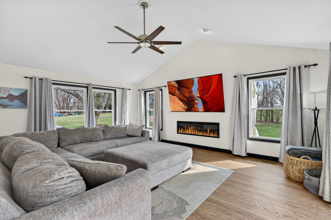
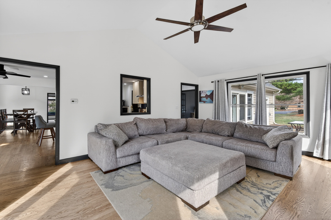
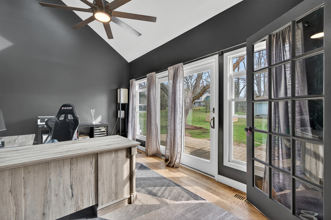
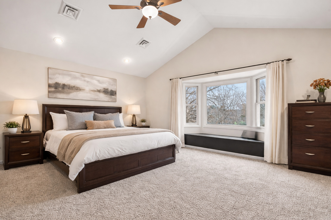
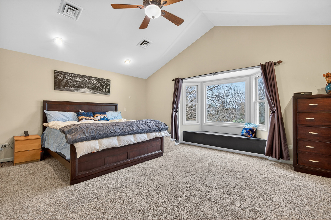
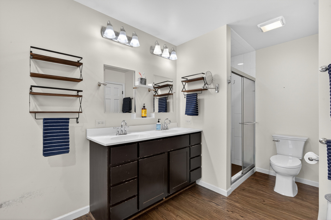
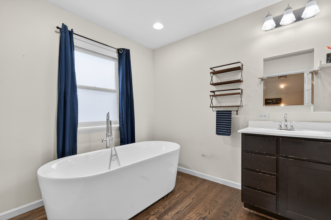
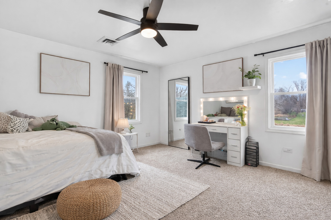
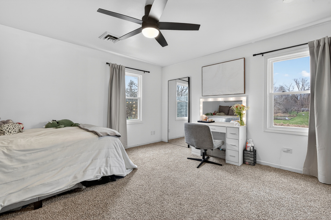
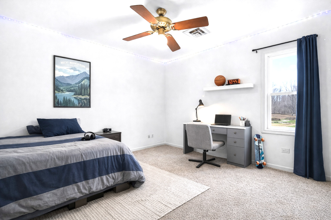
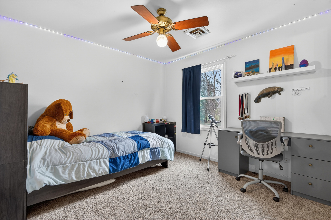
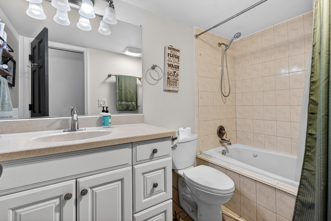
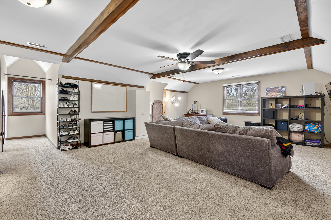
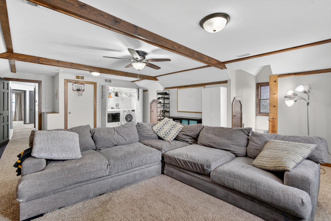
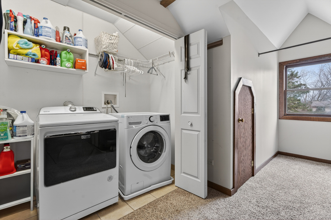
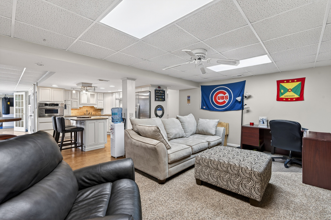
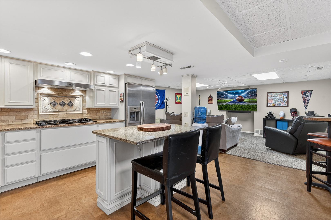
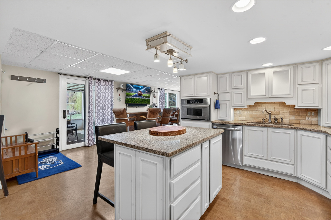
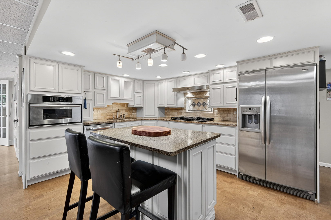
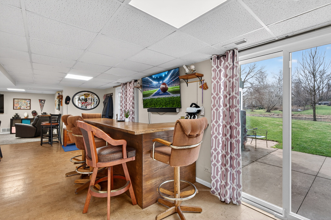
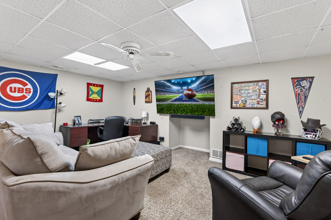
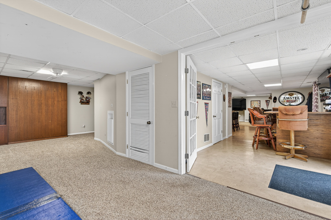
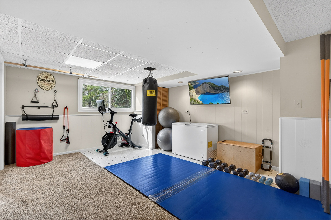
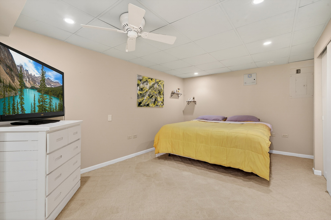
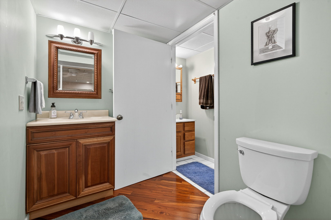
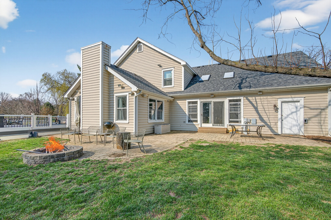
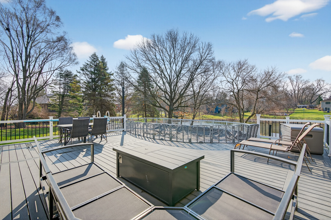
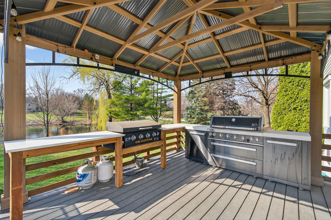
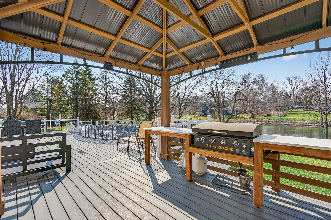
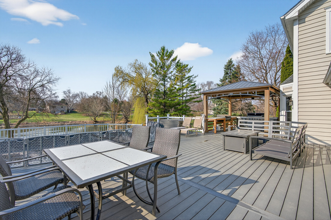
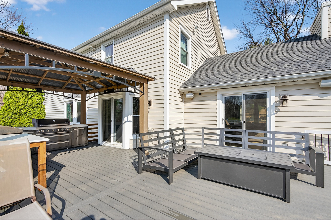
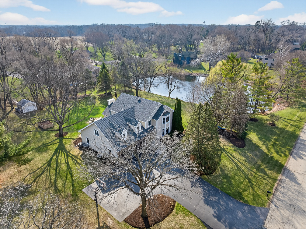
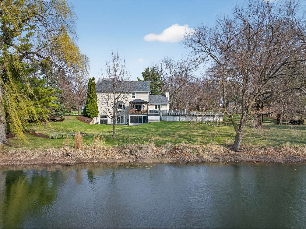
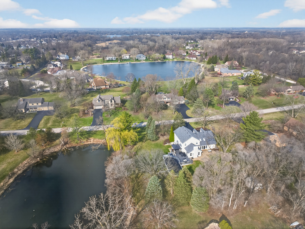
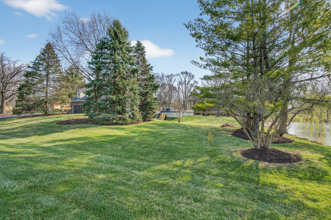
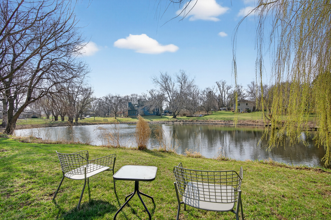
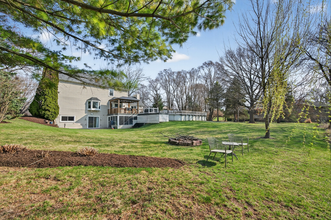
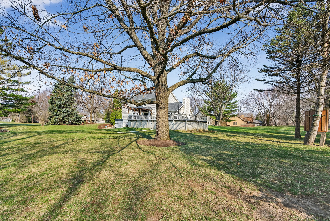
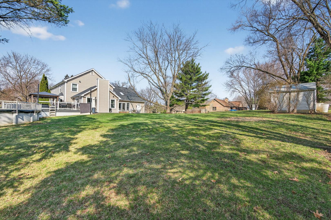
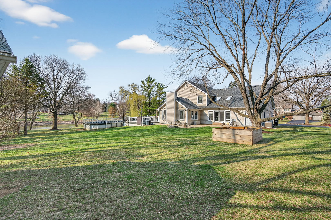
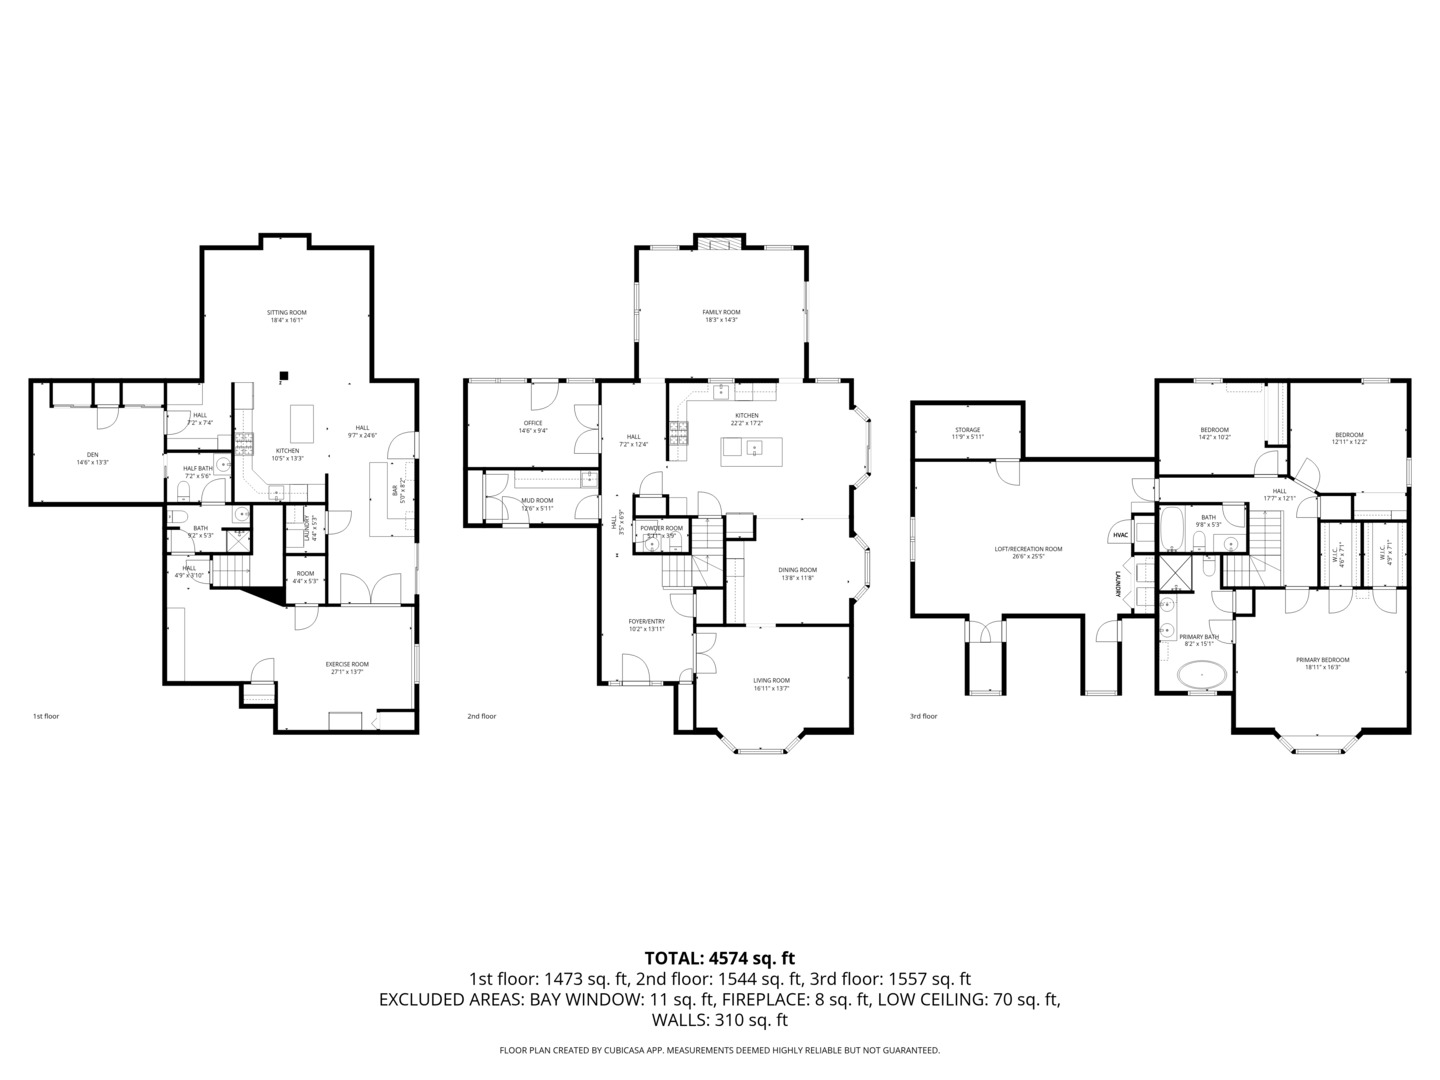
This expansive 2 story home offers over 4000 sq.ft. set on 1.10 acres of picturesque land. The outdoor space is a true retreat, featuring a semi-private pond, AG pool, composite deck added in 2020, paver patio, firepit, covered outdoor grill area-perfect for entertaining & relaxation. The interior has hardwood floors, vaulted ceilings, & welcoming fireplace that anchors the family room. Kitchen is equipped with high-end appliances, providing both style and functionality. Upper level includes spacious bedrooms, convenient 2nd floor laundry and large recreation room. Full walk-out lower level is designed as a full in-law suite, complete with its own kitchen, bedroom, recreation room, and a screened-in porch that overlooks the serene outdoor setting. This is a must see!

4
beds

4
baths

4,342 Sq.Ft. LIVING AREA

1.1 Acres lot

Tami Hamilton

Tami Hamilton

Features & Amenities

Interior

  • total bedrooms4
  • Total bathrooms4
  • full bathrooms3
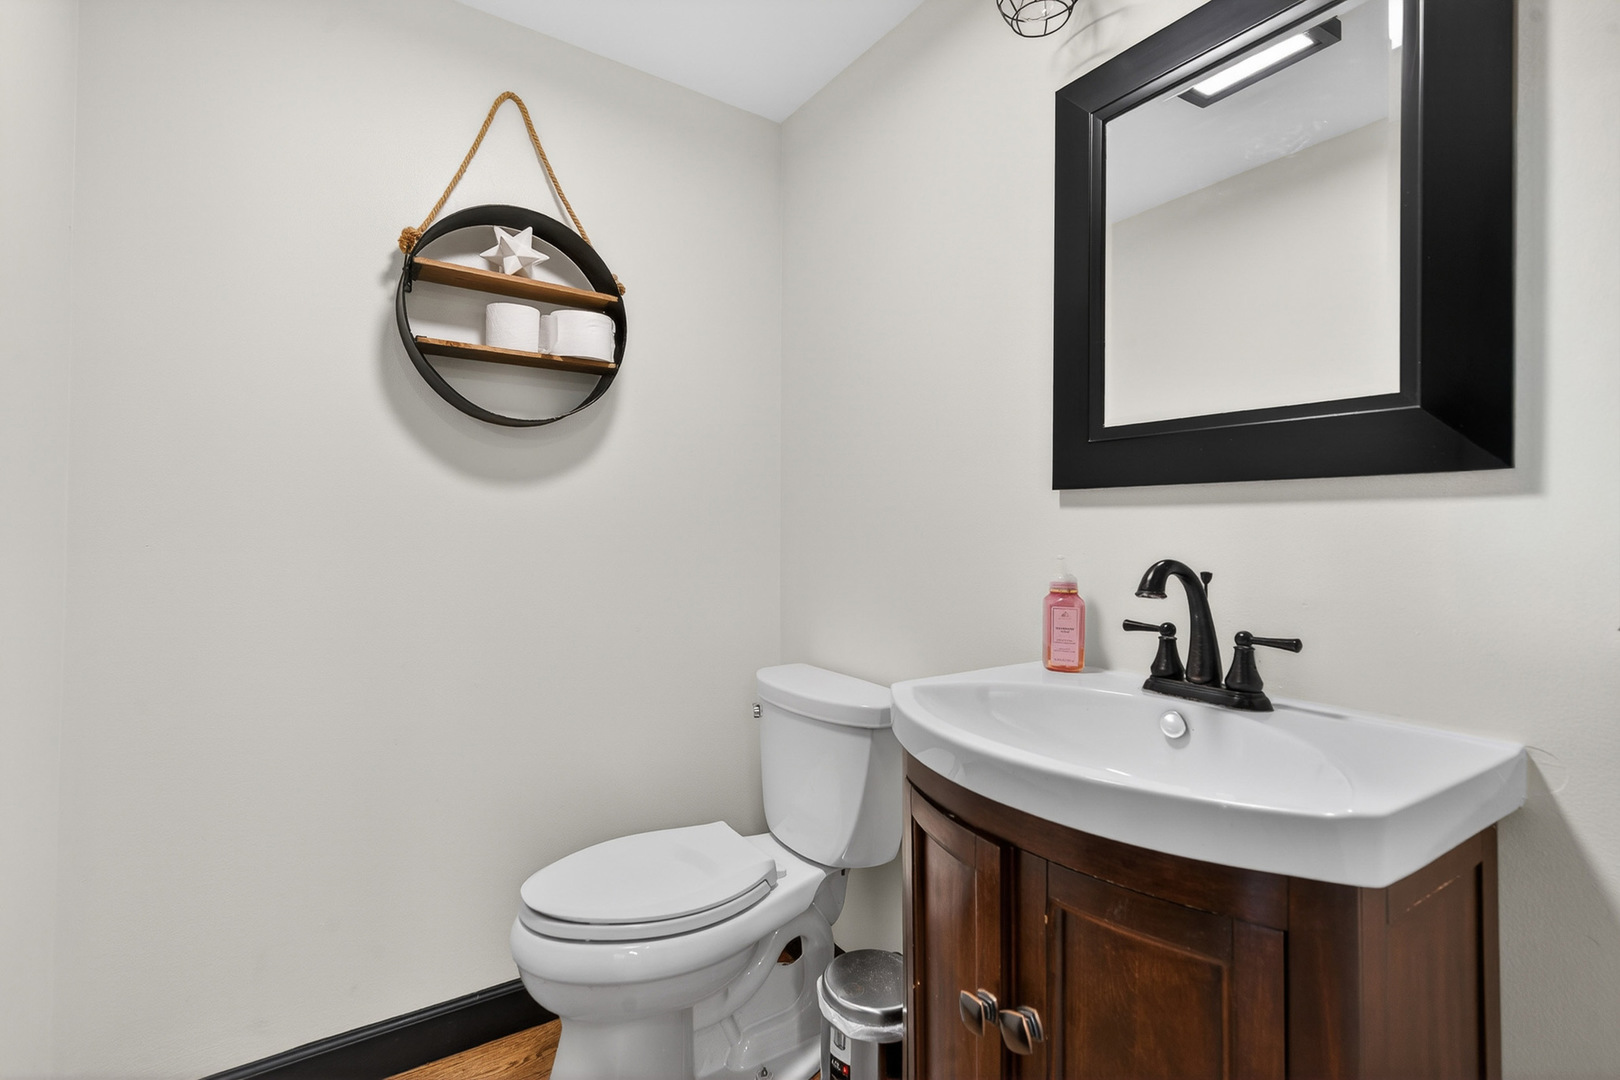
  • half bathroom1
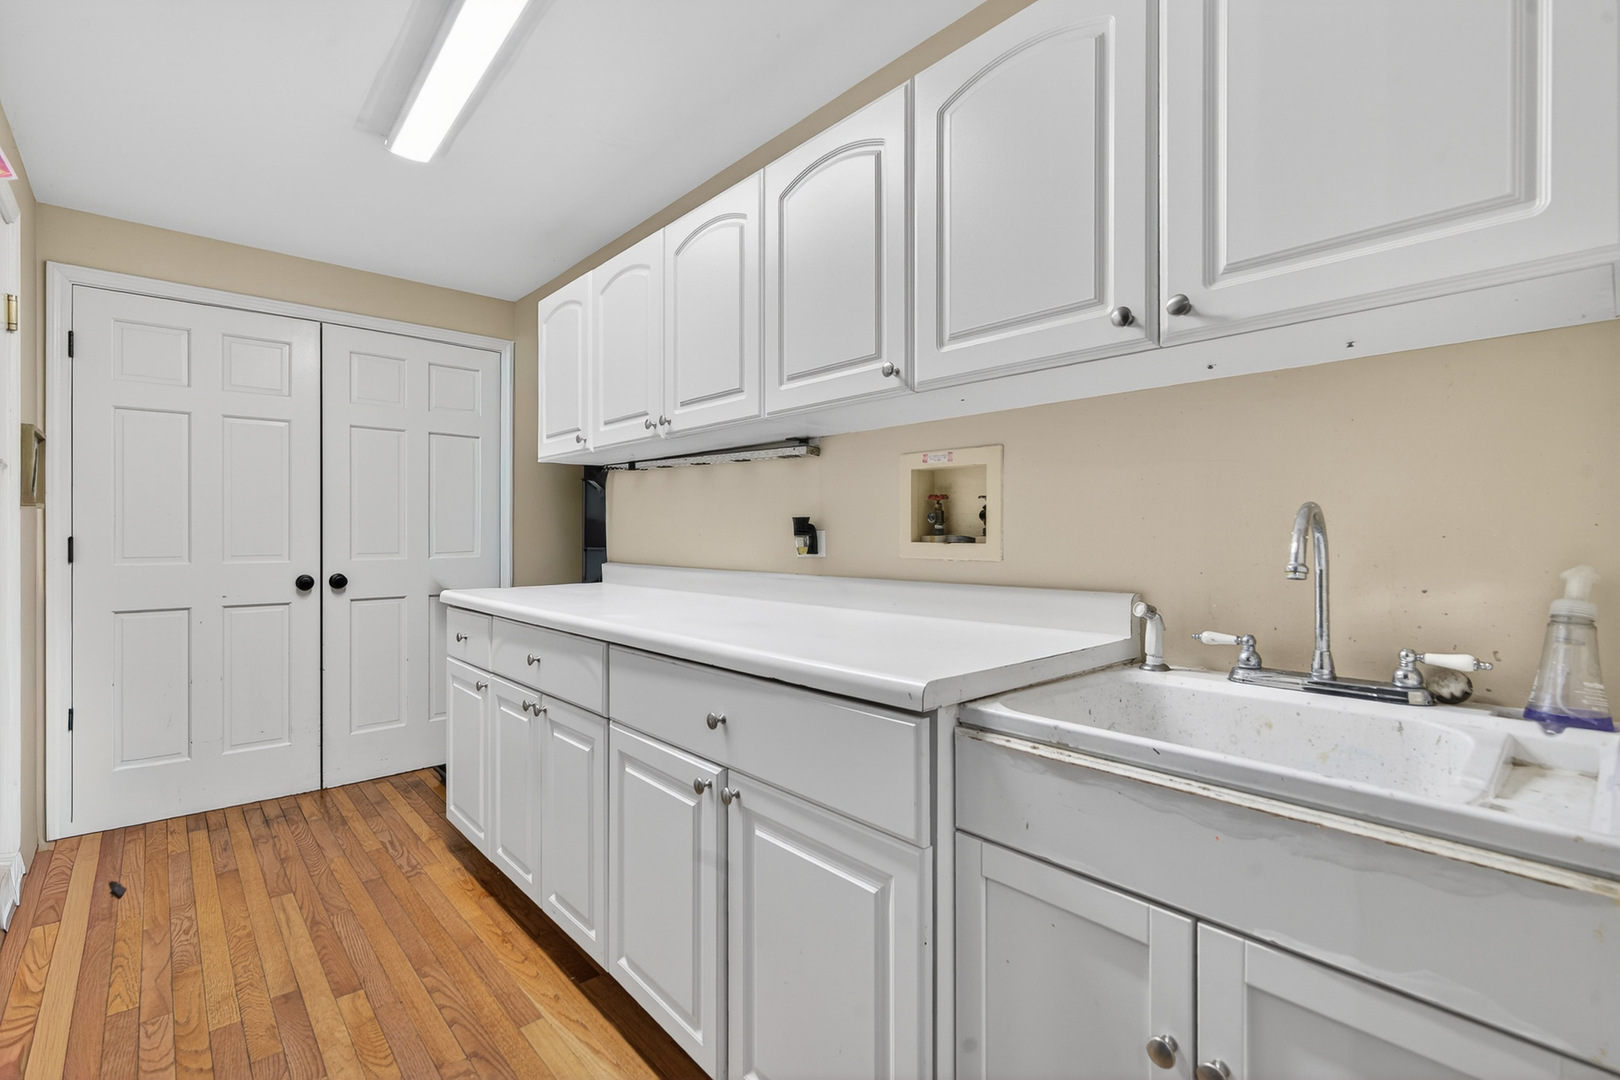
  • Laundry room Upper Level, Gas Dryer Hookup, Laundry Closet
  • Flooring Hardwood, Carpet, Wood
  • APPLIANCES Double Oven, Dishwasher, High End Refrigerator, Washer, Dryer, Stainless Steel Appliance(s), Range Hood, Water Softener, Gas Oven
  • other interior Features Vaulted Ceiling(s), Dry Bar, In-Law Floorplan, Walk-In Closet(s), High Ceilings, Separate Dining Room, Pantry, Replacement Windows, Quartz Counters

Area & Lot

  • Status Sold
  • Date Sold June 26, 2026
  • Living Area4,342 Sq.Ft.
  • Lot Area1.1 Acres
  • MLS® ID12619646
  • TypeResidential
  • YEAR BUILT1987
  • Architecture StylesOther
  • Water FrontagePond, Lake Privileges, Waterfront
  • View DescriptionWater
  • Elementary SchoolCotton Creek Elementary School
  • Middle SchoolMatthews Middle School
  • High SchoolWauconda Comm High School
  • School District118

Exterior

  • Garage Space2.0
  • water SourceWell
  • utilitiesCable Available
  • PoolAbove Ground
  • roofAsphalt
  • lot featuresWater Rights
  • parkingAsphalt, Garage Door Opener, Yes, Garage Owned, Attached, Driveway, Owned, Garage
  • HEAT TYPENatural Gas
  • AIR CONDITIONINGCentral Air
  • sewerSeptic Tank
  • SubstructureConcrete Perimeter
  • other exterior FeaturesOutdoor Grill, Fire Pit, Lighting

Financial

  • Sales Price$585,000
  • Real Estate Tax $11,537/yr
  • HOA $100/yr

Work With Tami

With over 20 years of experience and $150 million in sales, I make buying or selling your home seamless and stress-free. From expert guidance to a personal touch, call Tami, work with Tami—it’s that simple!

Follow Me on Instagram