Leave a Message

Thank you for your message. I will be in touch with you shortly.

Single-story brick home with mature trees, a front walkway, and a driveway to the garage.
Covered brick entry with a wooden front door featuring decorative glass and a brick-pattern doormat.
Kitchen with light wood cabinetry, stainless steel appliances, and a window above the sink.
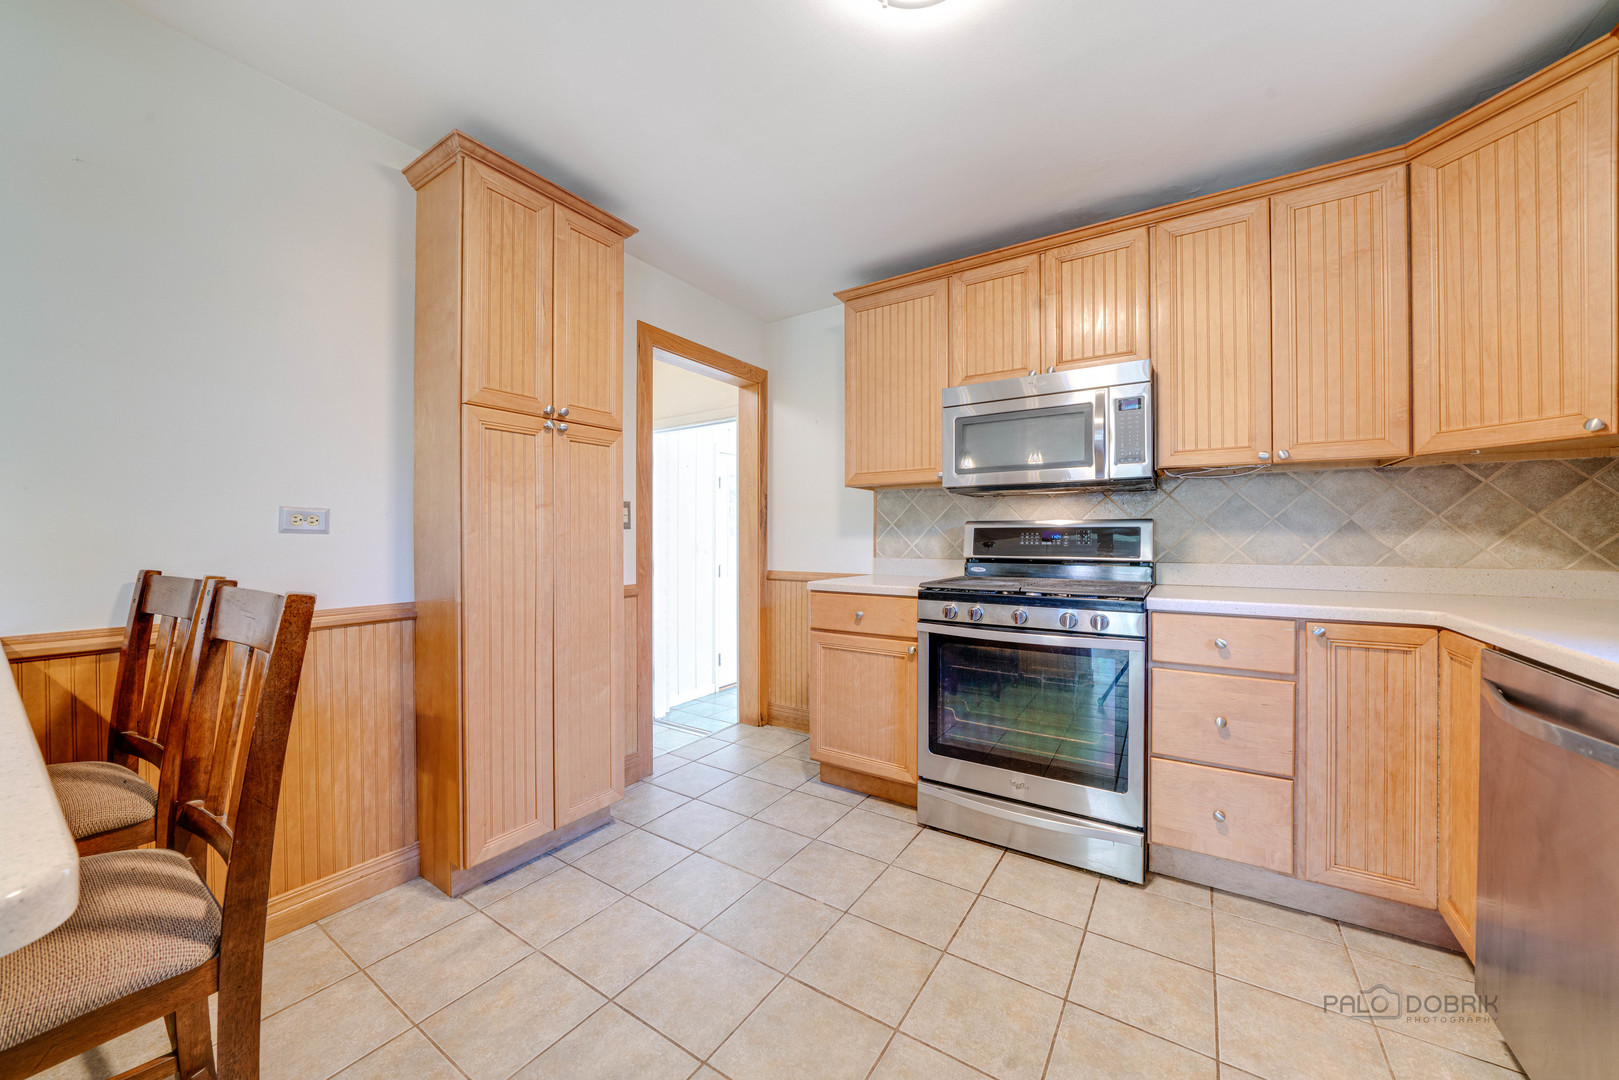
Kitchen with honey-toned cabinets, stainless-steel appliances, tiled floor, and a breakfast counter with wooden chairs.
Kitchen with paneled wood cabinets, stainless steel appliances, and a tiled floor.
Kitchen with a two-seat breakfast bar, tall wood pantry cabinet, and open view into a sunlit living area.
Vacant living room with hardwood floors, a stone fireplace, and an opening to the kitchen.
Empty living room with hardwood floors, a stone fireplace, and a large front window.
Bright sunroom with blue-gray tile floors, large windows, and a hanging fern.
Enclosed sunroom with green tile floors, white ceiling, and windows along multiple walls.
Mostly empty bedroom with hardwood floors, white beadboard wainscoting, and patterned curtains.
Empty bedroom with hardwood floors, a small curtained window, and wooden closet doors.
Empty room with light hardwood floors, a wood-trimmed window, and blinds.
Bathroom with a white sink, wooden vanity, tiled tub surround, and curtained window.
Vacant basement with a suspended ceiling, speckled floor, and two support posts.
Vacant basement with gray flooring, support posts, and stairs leading to a laundry area.
Bathroom with a white vanity, integrated sink, large mirror, and toilet.
Basement laundry room with washer and dryer beneath exposed wooden ceiling joists.
Basement storage area with exposed ceiling joists, stocked shelves, and a workbench.
Brick patio and fenced backyard with lawn, mature trees, and potted plants.
Detached white garage with a wide double door, paved driveway, and mature trees.
Brick home and detached white garage beyond a leafy backyard lawn.
Single-story brick home with a paved front walk, lawn, and mature trees.
SEE ALL PHOTOS
Single-story brick home with mature trees, a front walkway, and a driveway to the garage.
Covered brick entry with a wooden front door featuring decorative glass and a brick-pattern doormat.
Kitchen with light wood cabinetry, stainless steel appliances, and a window above the sink.
Kitchen with honey-toned cabinets, stainless-steel appliances, tiled floor, and a breakfast counter with wooden chairs.
Kitchen with paneled wood cabinets, stainless steel appliances, and a tiled floor.
Kitchen with a two-seat breakfast bar, tall wood pantry cabinet, and open view into a sunlit living area.
Vacant living room with hardwood floors, a stone fireplace, and an opening to the kitchen.
Empty living room with hardwood floors, a stone fireplace, and a large front window.
Bright sunroom with blue-gray tile floors, large windows, and a hanging fern.
Enclosed sunroom with green tile floors, white ceiling, and windows along multiple walls.
Mostly empty bedroom with hardwood floors, white beadboard wainscoting, and patterned curtains.
Empty bedroom with hardwood floors, a small curtained window, and wooden closet doors.
Empty room with light hardwood floors, a wood-trimmed window, and blinds.
Bathroom with a white sink, wooden vanity, tiled tub surround, and curtained window.
Vacant basement with a suspended ceiling, speckled floor, and two support posts.
Vacant basement with gray flooring, support posts, and stairs leading to a laundry area.
Bathroom with a white vanity, integrated sink, large mirror, and toilet.
Basement laundry room with washer and dryer beneath exposed wooden ceiling joists.
Basement storage area with exposed ceiling joists, stocked shelves, and a workbench.
Brick patio and fenced backyard with lawn, mature trees, and potted plants.
Detached white garage with a wide double door, paved driveway, and mature trees.
Brick home and detached white garage beyond a leafy backyard lawn.
Single-story brick home with a paved front walk, lawn, and mature trees.
Sold

332 Brown Street

332 Brown Street, Wauconda, IL 60084

$299,000
Rare, charming brick ranch home located in a highly desirable in-town location. As you arrive you'll appreciate the newer roof, windows, and extra long driveway. The heart of this home is the living room and kitchen, featuring newer maple cabinets, solid surface countertops, and stainless steel appliances. The addition of a breakfast bar creates a seamless and open flow into the living room. The living room showcases beautiful hardwood floors that add warmth and character to the space, while a cozy fireplace sets the perfect ambiance during colder months. There is a charming three-season room, offering a delightful space to relax and enjoy the scenic views of the fenced backyard and brick paver patio. It's the perfect spot for entertaining friends or enjoying your morning coffee in a tranquil setting. Three bedrooms and one full bath complete the main level. The basement offers additional living and play space with a worry-free epoxy floor and half bathroom. Large laundry, storage and workroom. Over 2,000 square feet of finished space on both levels. The oversized two-car garage also offers additional storage space or room for a workshop. Situated in a highly sought-after in-town location, this home is conveniently close to schools and restaurants and Phil's Beach.

3
beds

2
baths

1,100 Sq.Ft. LIVING AREA

7,753.68 Sq.Ft. lot

Tami Hamilton

Tami Hamilton

Features & Amenities

Interior

  • total bedrooms3
  • Total bathrooms2
  • full bathroom1
  • half bathroom1
  • Laundry room Sink
  • Fireplace Wood Burning
  • APPLIANCES Range, Microwave, Dishwasher, Refrigerator, Washer, Dryer, Stainless Steel Appliance(s)
  • other interior Features Hardwood Floors, First Floor Bedroom, First Floor Full Bath, Workshop Area (Interior)

Area & Lot

  • Status Sold
  • Date Sold December 6, 2023
  • Living Area1,100 Sq.Ft.
  • Lot Area7,753.68 Sq.Ft.
  • MLS® ID11920682
  • TypeResidential
  • YEAR BUILT1956
  • Architecture StylesRanch
  • Elementary SchoolWauconda Elementary School
  • Middle SchoolWauconda Middle School
  • High SchoolWauconda Comm High School
  • School District118

Exterior

  • Garage Space2.5
  • water SourceLake Michigan
  • roofAsphalt
  • lot featuresFenced Yard, Mature Trees
  • HEAT TYPENatural Gas
  • AIR CONDITIONINGCentral Air
  • sewerPublic Sewer
  • SubstructureConcrete Perimeter
  • other exterior FeaturesBrick Paver Patio

Financial

  • Sales Price$299,000
  • Real Estate Tax $5,614/yr

Work With Tami

With over 20 years of experience and $150 million in sales, I make buying or selling your home seamless and stress-free. From expert guidance to a personal touch, call Tami, work with Tami—it’s that simple!

Follow Me on Instagram