Leave a Message

Thank you for your message. I will be in touch with you shortly.

Gray-sided home with a brick base, double garage, paved driveway, and colorful autumn tree.
Kitchen with oak cabinets, a gas range, and a double-basin sink beneath a curtained window.
Kitchen with wood cabinets and stainless appliances beside a dining table covered with a floral cloth.
Living and dining area with dark wood-look floors, wall-mounted TV, and wooden dining set.
Kitchen and dining area with oak cabinetry, stainless appliances, and sliding glass doors to the backyard.
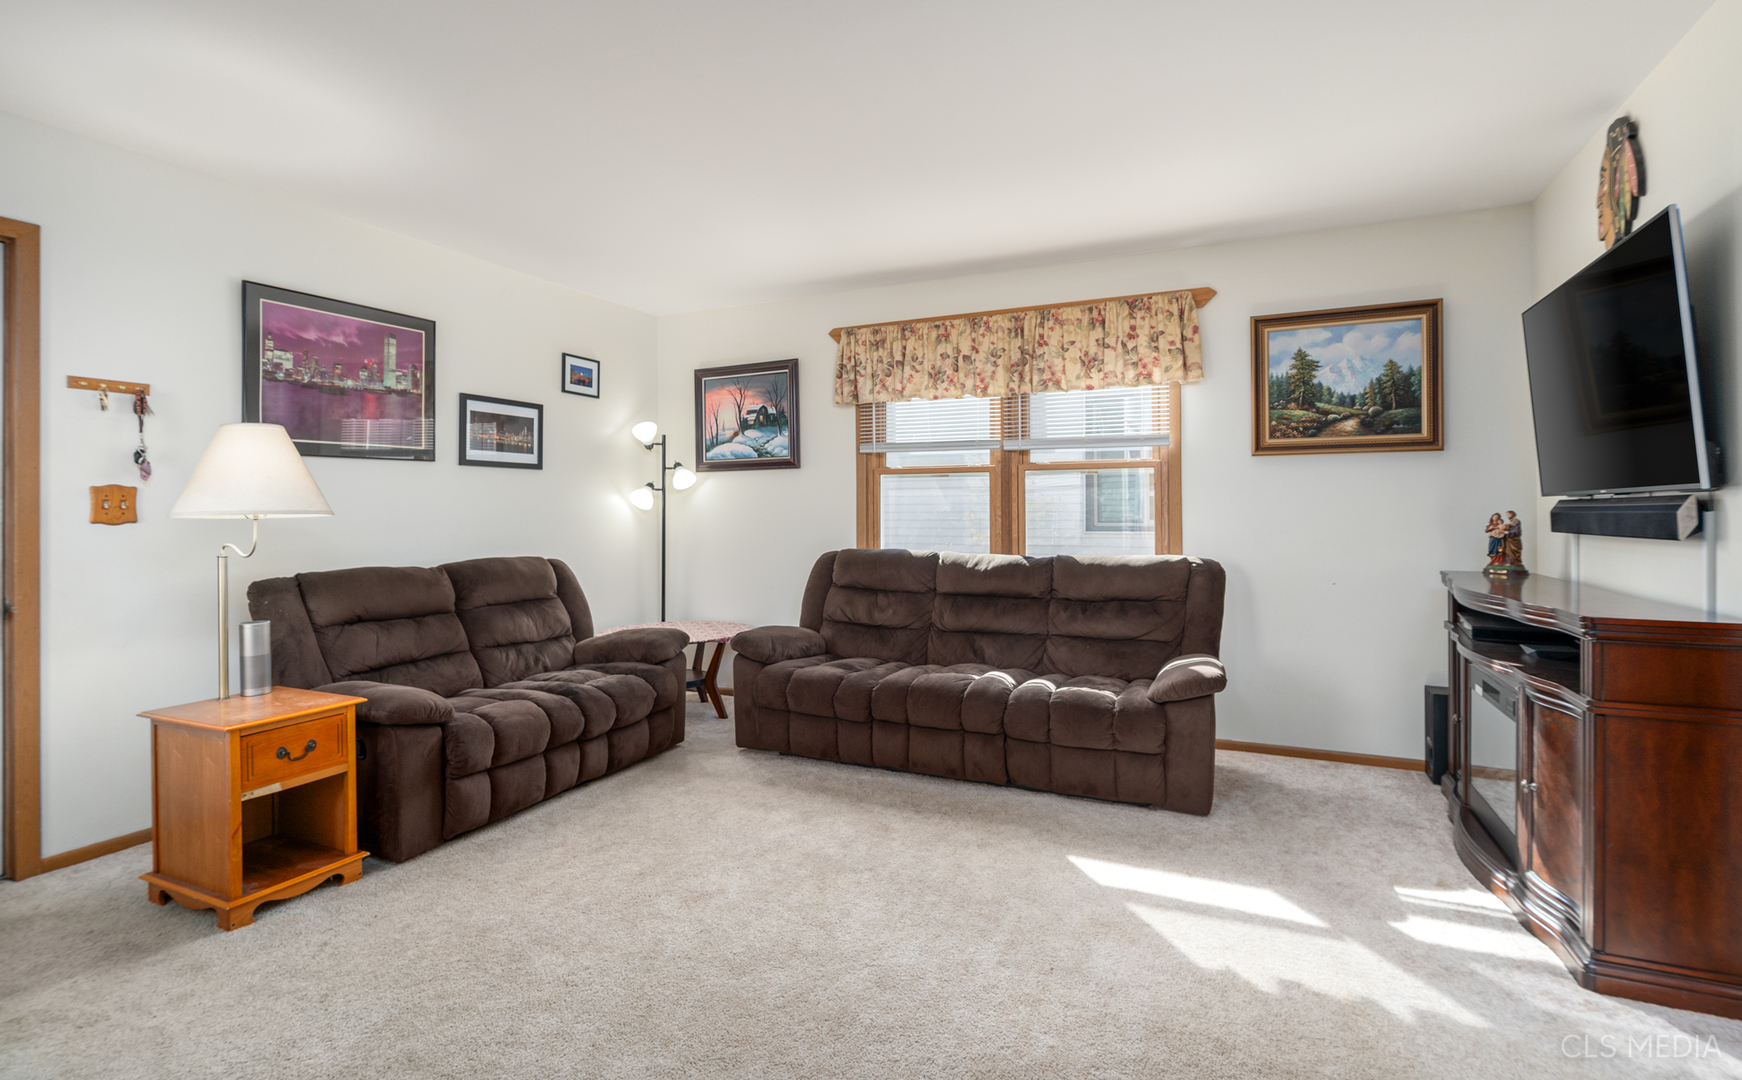
Living room with two brown reclining sofas, a wall-mounted television, and sunlight through a curtained window.
Carpeted living room with a large wood-trimmed window and an adjoining dining area.
Living room with a leather sectional, wood flooring, display cabinets, and sliding doors to the backyard.
Wooden backyard deck overlooks a fenced yard with mature trees and fallen autumn leaves.
Bedroom with a large gray-covered bed, wood closets, and sliding glass doors to a deck.
Bathroom with a dark wood vanity and granite counter beside a tub with sliding glass shower doors.
Bedroom with deep red walls, a plaid bedspread, beige carpet, and a window overlooking trees.
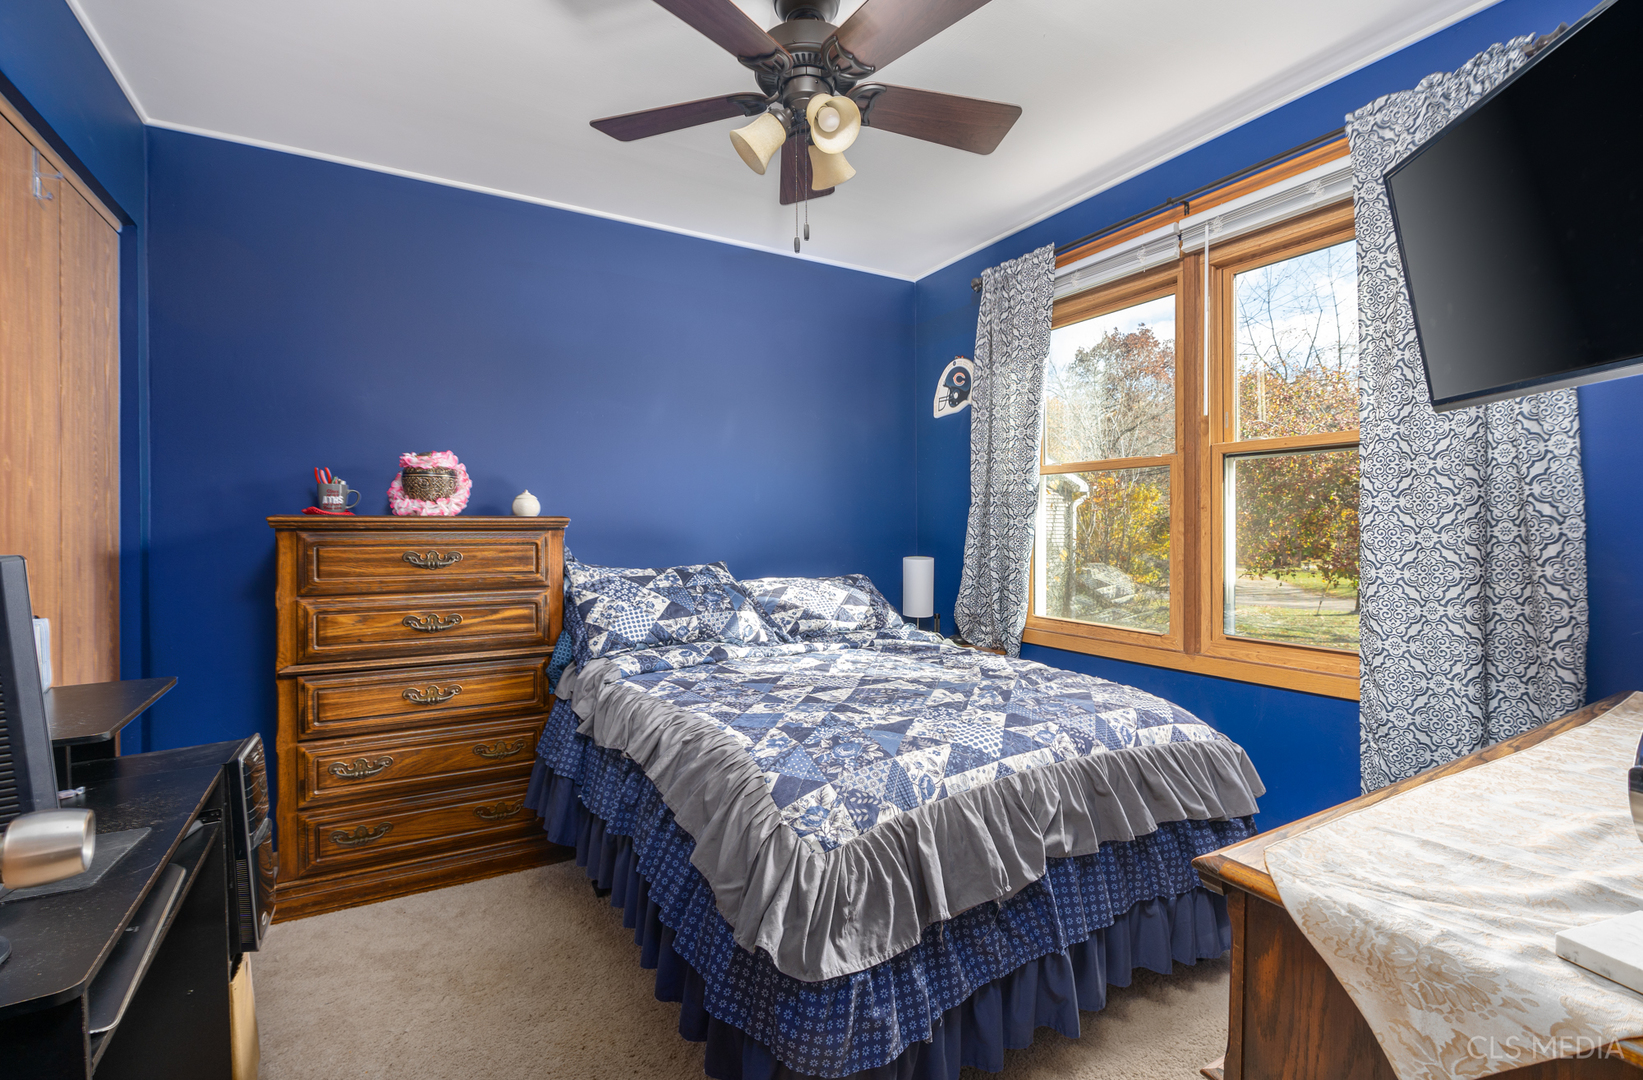
Bedroom with vivid blue walls, patterned blue-and-gray bed, wooden dresser, and large windows.
Bathroom with a wood vanity, mirrored cabinet, and blue leafy shower curtain
Furnished basement rec room with exposed joists, utility pipes, a leather recliner, and a patterned rug.
Basement storage and office area with exposed ceiling joists, concrete walls, and wooden cabinets.
Aerial view of a single-story home with a large driveway and autumn trees.
Aerial view of a single-story home and red-outlined lot with a long driveway and backyard.
Aerial view of a fenced backyard covered in autumn leaves, with a patio and mature trees.
Aerial view of a tree-lined neighborhood, with a red arrow marking the property.
Aerial neighborhood view with a red arrow marking a residential lot near a river.
Home’s gray rear exterior with a long wooden deck and an autumn-leaf-covered backyard.
Gray single-story home with an attached double garage, brick accents, and autumn trees.
Gray-sided home exterior with a covered entry, brick lower wall, and autumn leaves.
Second-floor plan showing three bedrooms, two bathrooms, an eat-in kitchen, sitting area, and living room.
Basement floor plan with an open layout, staircase, and dimensions of 30 feet 7 inches by 42 feet 8 inches.
SEE ALL PHOTOS
Gray-sided home with a brick base, double garage, paved driveway, and colorful autumn tree.
Kitchen with oak cabinets, a gas range, and a double-basin sink beneath a curtained window.
Kitchen with wood cabinets and stainless appliances beside a dining table covered with a floral cloth.
Living and dining area with dark wood-look floors, wall-mounted TV, and wooden dining set.
Kitchen and dining area with oak cabinetry, stainless appliances, and sliding glass doors to the backyard.
Living room with two brown reclining sofas, a wall-mounted television, and sunlight through a curtained window.
Carpeted living room with a large wood-trimmed window and an adjoining dining area.
Living room with a leather sectional, wood flooring, display cabinets, and sliding doors to the backyard.
Wooden backyard deck overlooks a fenced yard with mature trees and fallen autumn leaves.
Bedroom with a large gray-covered bed, wood closets, and sliding glass doors to a deck.
Bathroom with a dark wood vanity and granite counter beside a tub with sliding glass shower doors.
Bedroom with deep red walls, a plaid bedspread, beige carpet, and a window overlooking trees.
Bedroom with vivid blue walls, patterned blue-and-gray bed, wooden dresser, and large windows.
Bathroom with a wood vanity, mirrored cabinet, and blue leafy shower curtain
Furnished basement rec room with exposed joists, utility pipes, a leather recliner, and a patterned rug.
Basement storage and office area with exposed ceiling joists, concrete walls, and wooden cabinets.
Aerial view of a single-story home with a large driveway and autumn trees.
Aerial view of a single-story home and red-outlined lot with a long driveway and backyard.
Aerial view of a fenced backyard covered in autumn leaves, with a patio and mature trees.
Aerial view of a tree-lined neighborhood, with a red arrow marking the property.
Aerial neighborhood view with a red arrow marking a residential lot near a river.
Home’s gray rear exterior with a long wooden deck and an autumn-leaf-covered backyard.
Gray single-story home with an attached double garage, brick accents, and autumn trees.
Gray-sided home exterior with a covered entry, brick lower wall, and autumn leaves.
Second-floor plan showing three bedrooms, two bathrooms, an eat-in kitchen, sitting area, and living room.
Basement floor plan with an open layout, staircase, and dimensions of 30 feet 7 inches by 42 feet 8 inches.
Sold

3811 Tulip Street

3811 Tulip Street, Crystal Lake, IL 60014

$265,000
Well maintained Ranch with a Full Basement! Here is the home you have been waiting for! Located on the unincorporated east side of Crystal Lake with highly-rated Prairie Ridge schools. Offering 3 spacious bedrooms, 2 full baths with a full unfinished basement, a work shop area and plenty of storage to allow for lots of different hobbies. First floor laundry! Sliding glass doors off the family room AND the Master Bedroom to an oversized deck as wide as the house, over-looking a deep, fenced yard with a Fire Pit. Many major improvements - Furnace, Well Tank & Pump, Basement Water-Proofed (2yrs), all Windows replaced (excluding SGDs) a Tankless Water Heater & Cyclone Fencing (1yr), Roof (Complete Tear-off 10yrs), Flooring in the kitchen, family room and baths (4yrs), Deep SS Kitchen sink & Faucet, both toilets (1mo) and much more! Seller offering a Home Warranty to ease any fears you may have. Great neighborhood with a rural feel, yet close proximity to shopping and schools. *Motivated Seller*

3
beds

2
baths

1,257 Sq.Ft. LIVING AREA

8,664.08 Sq.Ft. lot

Tami Hamilton

Tami Hamilton

Features & Amenities

Interior

  • total bedrooms3
  • Total bathrooms2
  • full bathrooms2
  • Laundry room Gas Dryer Hookup, In Unit
  • APPLIANCES Range, Dishwasher, Refrigerator, Washer, Dryer, Stainless Steel Appliance(s), Range Hood, Water Softener Owned
  • other interior Features Wood Laminate Floors, First Floor Bedroom, First Floor Laundry, First Floor Full Bath

Area & Lot

  • Status Sold
  • Date Sold March 24, 2023
  • Living Area1,257 Sq.Ft.
  • Lot Area8,664.08 Sq.Ft.
  • MLS® ID11698097
  • TypeResidential
  • YEAR BUILT1988
  • Architecture StylesRanch
  • Elementary SchoolPrairie Grove Elementary School
  • Middle SchoolPrairie Grove Junior High School
  • High SchoolPrairie Ridge High School
  • School District155

Exterior

  • Garage Space2.0
  • water SourcePrivate Well
  • roofAsphalt
  • lot featuresFenced Yard, Chain Link Fence, Level
  • HEAT TYPENatural Gas, Forced Air
  • AIR CONDITIONINGCentral Air
  • sewerSeptic-Private
  • SubstructureConcrete Perimeter
  • other exterior FeaturesDeck, Storms/Screens, Fire Pit

Financial

  • Sales Price$265,000
  • Real Estate Tax $5,627/yr
  • HOA $35/yr

Work With Tami

With over 20 years of experience and $150 million in sales, I make buying or selling your home seamless and stress-free. From expert guidance to a personal touch, call Tami, work with Tami—it’s that simple!

Follow Me on Instagram