Brown A-frame home with tall windows and a wide raised deck among mature trees.
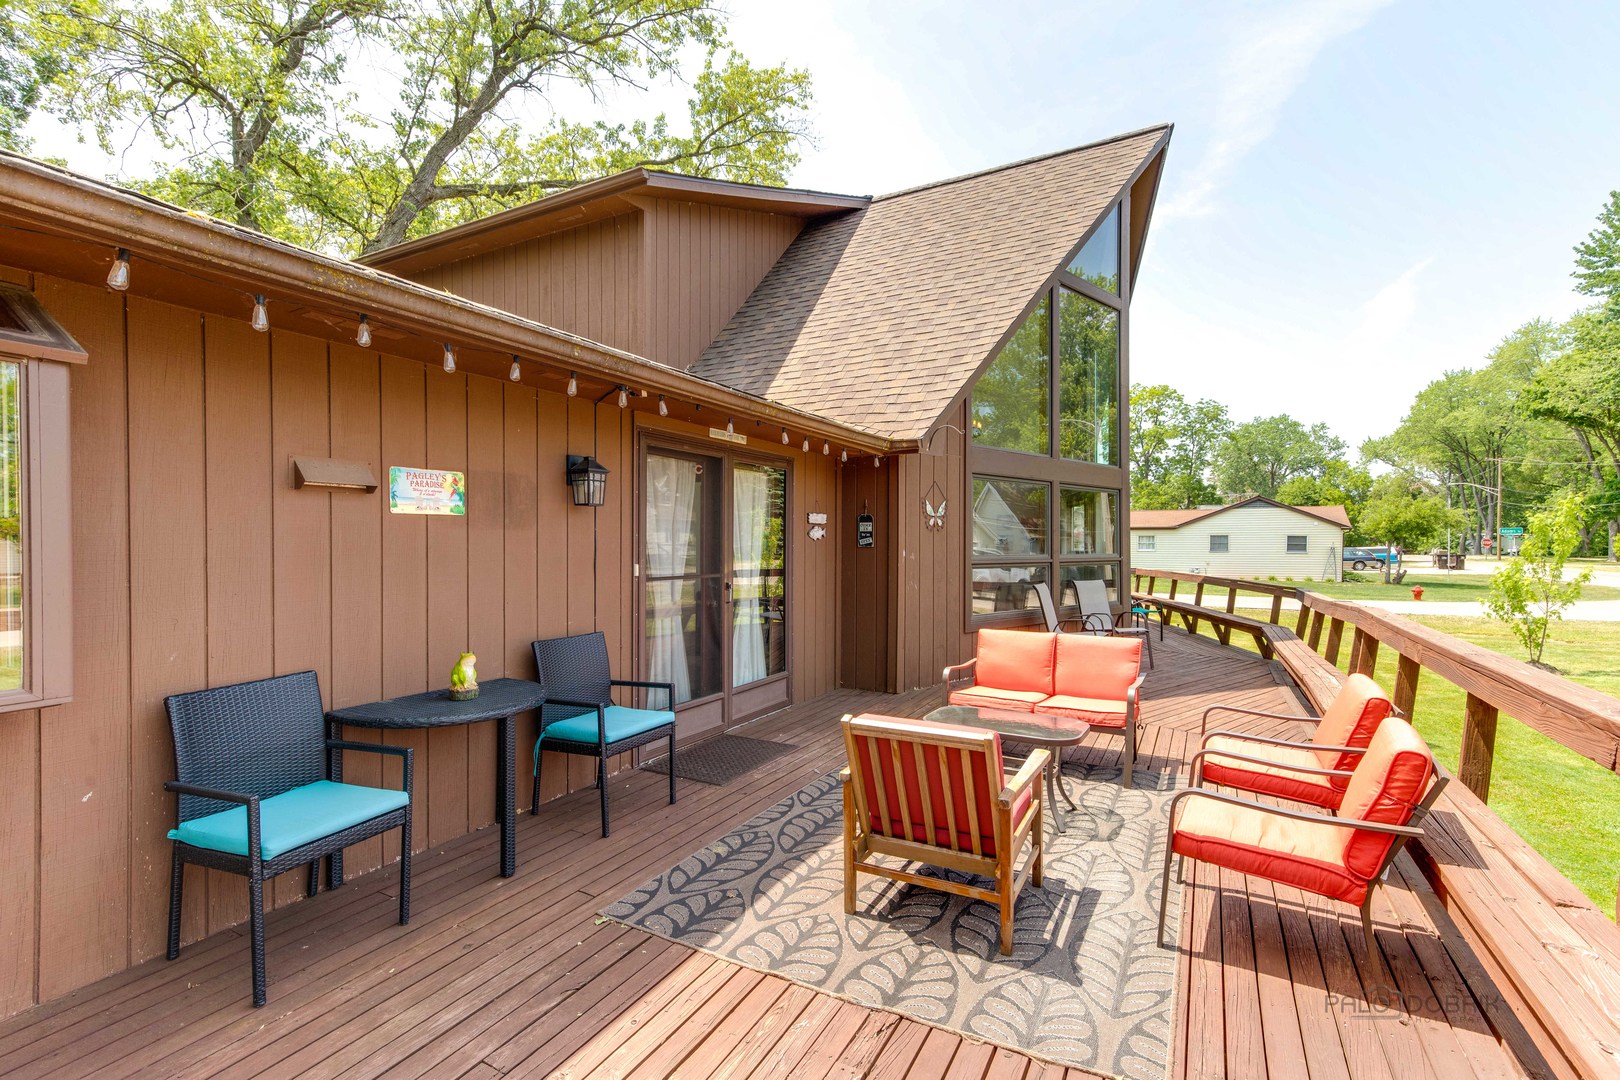
Furnished wooden deck with colorful patio seating and a steep-roofed home.
Dining room with a long wood table beneath tall windows and a circular chandelier.
Dining room with tall windows, vaulted ceiling, wooden table, and adjoining kitchen.
Open-plan kitchen and dining area with wood cabinets, a dark island, and adjoining living room.
Kitchen and dining area with wood cabinetry, stainless appliances, and a large table beside curtained French doors.
Kitchen with oak cabinets and stainless steel range, opening to a dining area with a wooden table.
Living room with a red sofa, stone fireplace, and open kitchen with oak cabinets.
Living room with red sofas, a stone fireplace, and sliding glass doors to a deck.
Open-plan living room and kitchen with red sofas, wood cabinets, and two chandeliers.
Furnished bedroom with a large blue-and-white patterned bed beside a bright curtained window.
Bedroom with a dark wood bed, blue-and-white patterned bedding, beige carpet, and curtained window.
Bathroom with a long wood vanity, white countertop, large mirror, and patterned shower curtain.
Living room with a wooden staircase, mauve carpet, and two cream armchairs by a large window.
Furnished bedroom with a wooden bed, matching nightstands, and a large window with blinds.
Bathroom with a long wood vanity, white countertop, toilet, and blue-and-white striped shower curtain.
Bedroom with floral bedding, a computer desk, and a bright window.
Vaulted living and dining area with a circular chandelier and expansive windows overlooking the deck.
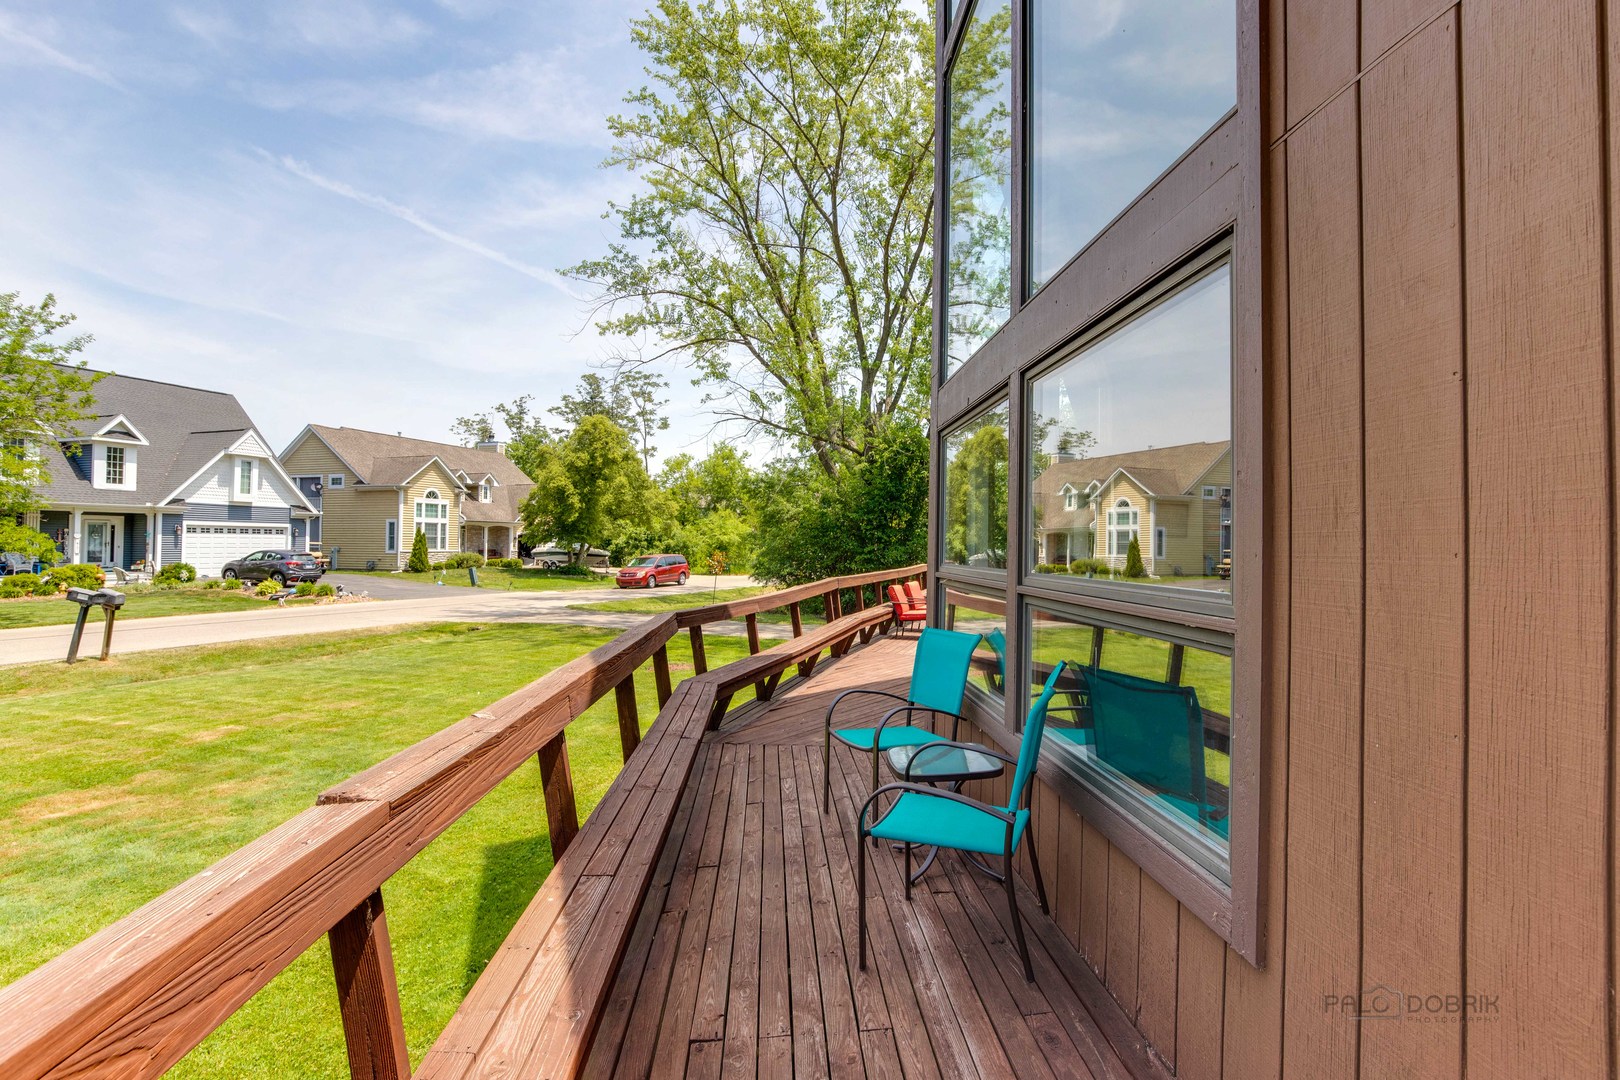
Wooden deck with turquoise chairs beside large windows, overlooking a lawn and neighboring homes.
Brown home with tall front windows and a raised deck overlooking a broad lawn.
Rear of a brown-sided house with a raised wooden deck, stairs, grassy yard, and detached shed.
Sandy lakeside beach with shady trees, benches, and boats on the water.
Lake access pier extending from a grassy shoreline, with a boat and homes across the water.
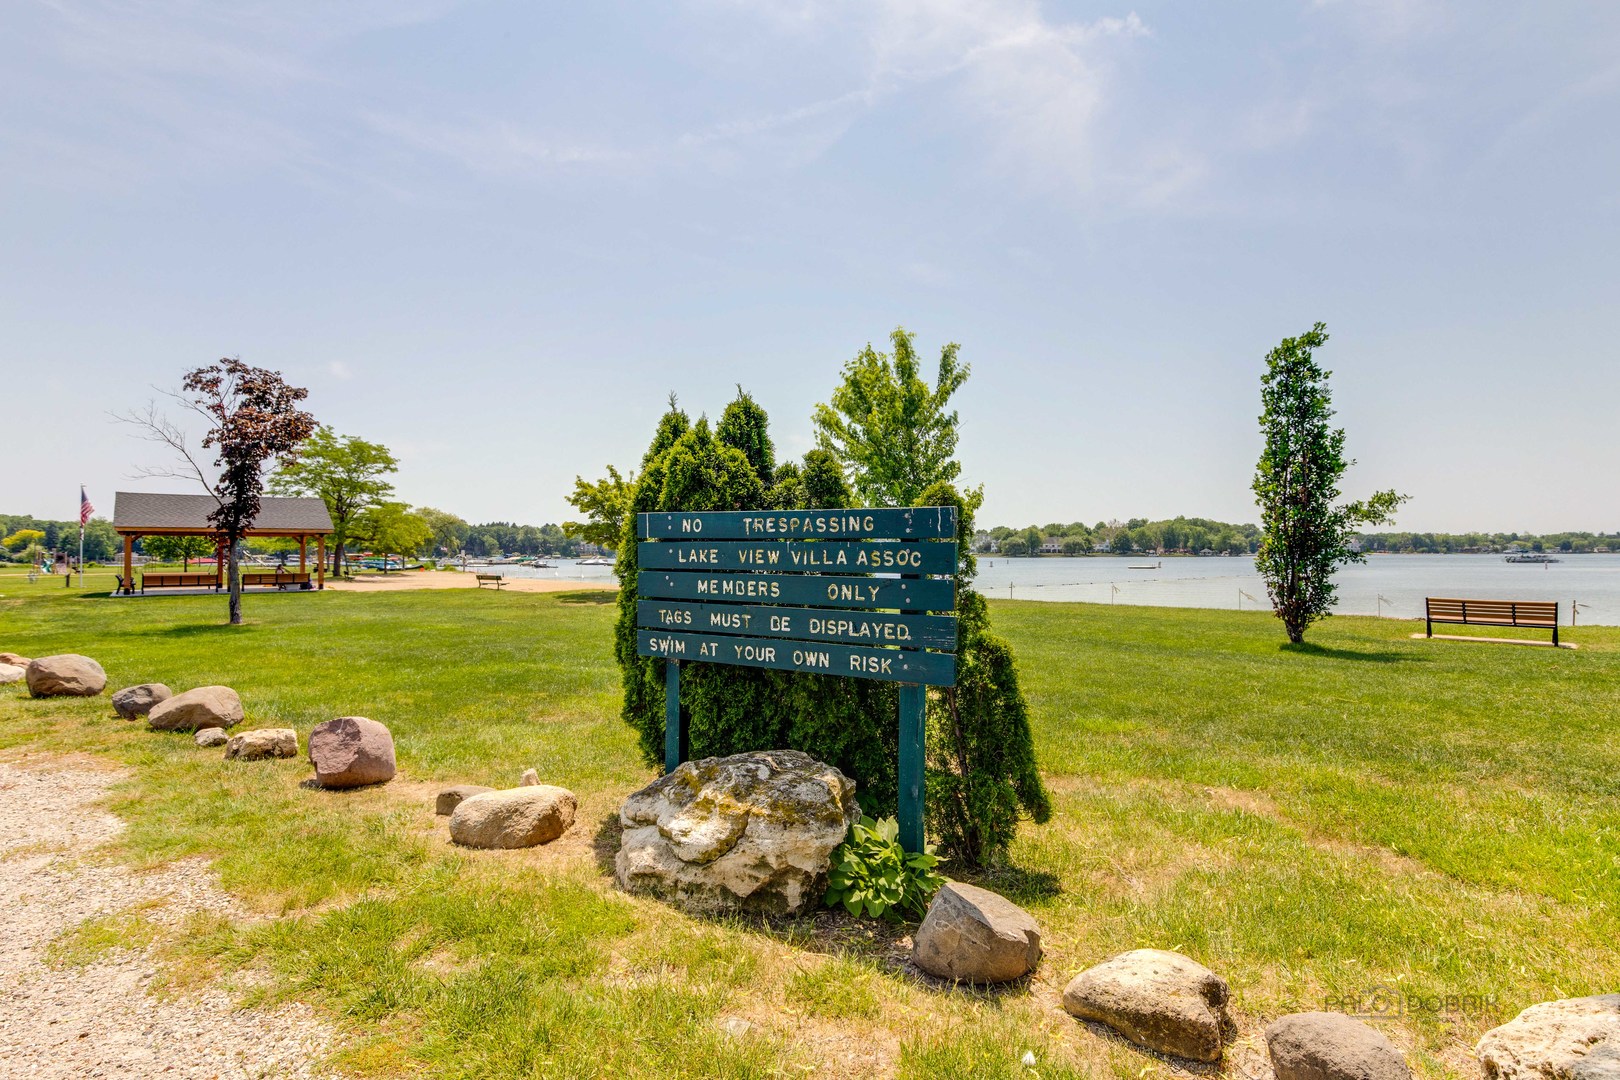
Lakeside community beach with a pavilion, benches, and a members-only swimming sign.
Sandy lakeside beach with a playground, green lawn, and boats on the water.
Lakeside playground with a long slide, spinning platform, and colorful kayaks stacked beside the water.
Kayaks on a grassy lakeshore overlook boats moored on the lake beneath a large willow tree.
Lake view with boats moored at docks and homes along the tree-lined opposite shore.
Wooden dock extending into a lake, with tree-lined shores and homes in the distance.
Neighborhood basketball area with a hoop and blue benches beneath mature trees.
Lake shoreline with moored boats and homes across the water.
Floor plan for 930 Adams Avenue, with two bedrooms and a bay-shaped dining area.
Second-floor plan showing two bedrooms, a bath, hall, stairs, and an open-to-below area.
SEE ALL PHOTOS
Brown A-frame home with tall windows and a wide raised deck among mature trees.
Furnished wooden deck with colorful patio seating and a steep-roofed home.
Dining room with a long wood table beneath tall windows and a circular chandelier.
Dining room with tall windows, vaulted ceiling, wooden table, and adjoining kitchen.
Open-plan kitchen and dining area with wood cabinets, a dark island, and adjoining living room.
Kitchen and dining area with wood cabinetry, stainless appliances, and a large table beside curtained French doors.
Kitchen with oak cabinets and stainless steel range, opening to a dining area with a wooden table.
Living room with a red sofa, stone fireplace, and open kitchen with oak cabinets.
Living room with red sofas, a stone fireplace, and sliding glass doors to a deck.
Open-plan living room and kitchen with red sofas, wood cabinets, and two chandeliers.
Furnished bedroom with a large blue-and-white patterned bed beside a bright curtained window.
Bedroom with a dark wood bed, blue-and-white patterned bedding, beige carpet, and curtained window.
Bathroom with a long wood vanity, white countertop, large mirror, and patterned shower curtain.
Living room with a wooden staircase, mauve carpet, and two cream armchairs by a large window.
Furnished bedroom with a wooden bed, matching nightstands, and a large window with blinds.
Bathroom with a long wood vanity, white countertop, toilet, and blue-and-white striped shower curtain.
Bedroom with floral bedding, a computer desk, and a bright window.
Vaulted living and dining area with a circular chandelier and expansive windows overlooking the deck.
Wooden deck with turquoise chairs beside large windows, overlooking a lawn and neighboring homes.
Brown home with tall front windows and a raised deck overlooking a broad lawn.
Rear of a brown-sided house with a raised wooden deck, stairs, grassy yard, and detached shed.
Sandy lakeside beach with shady trees, benches, and boats on the water.
Lake access pier extending from a grassy shoreline, with a boat and homes across the water.
Lakeside community beach with a pavilion, benches, and a members-only swimming sign.
Sandy lakeside beach with a playground, green lawn, and boats on the water.
Lakeside playground with a long slide, spinning platform, and colorful kayaks stacked beside the water.
Kayaks on a grassy lakeshore overlook boats moored on the lake beneath a large willow tree.
Lake view with boats moored at docks and homes along the tree-lined opposite shore.
Wooden dock extending into a lake, with tree-lined shores and homes in the distance.
Neighborhood basketball area with a hoop and blue benches beneath mature trees.
Lake shoreline with moored boats and homes across the water.
Floor plan for 930 Adams Avenue, with two bedrooms and a bay-shaped dining area.
Second-floor plan showing two bedrooms, a bath, hall, stairs, and an open-to-below area.
Sold

930 Adams Avenue

930 Adams Avenue, Wauconda, IL 60084

$318,500
Welcome to your new fun house! Located just one block north of the best beach on Bangs Lake in Lake View Villa in Wauconda, this home is perfect for those who want a place to play and entertain their friends. With 4 comfortable bedrooms, 2 bathrooms, and nearly 2000 square feet, this home has plenty of space. Two of the bedrooms and one bathroom are conveniently located on the main floor, providing easy access for all. The massive entertaining space with volume ceilings is perfect for hosting game night and creating unforgettable memories with family and friends. The open floor plan allows for seamless flow between the living, dining, and kitchen areas. The home is filled with natural light, creating a warm and inviting atmosphere thanks to a massive wall of windows. The kitchen is equipped with newer appliances. The new roof was installed in April, 2023 ensuring years of worry-free living. As a resident you'll have access to the 5 acre beach and park, boat launch, kayak storage. Boat slips may also be available. Golf carts are now legal making getting to and from the beach easy. Whether you're looking for a fun summer weekend house or a full-time residence in a lively neighborhood, this home is the perfect choice. Don't miss this opportunity to experience the best of a Bangs Lake neighborhood.

4
beds

2
baths

1,914 Sq.Ft. LIVING AREA

7,840.8 Sq.Ft. lot

Tami Hamilton

Tami Hamilton

Features & Amenities

Interior

  • total bedrooms4
  • Total bathrooms2
  • full bathrooms2
  • Fireplace Gas Log
  • APPLIANCES Range, Microwave, Dishwasher, Refrigerator, Washer, Dryer
  • other interior Features Vaulted/Cathedral Ceilings, First Floor Bedroom, First Floor Laundry, First Floor Full Bath, Open Floorplan

Area & Lot

  • Status Sold
  • Date Sold June 29, 2023
  • Living Area1,914 Sq.Ft.
  • Lot Area7,840.8 Sq.Ft.
  • MLS® ID11796616
  • TypeResidential
  • YEAR BUILT1989
  • Architecture StylesA-Frame
  • Elementary SchoolWauconda Elementary School
  • Middle SchoolWauconda Middle School
  • High SchoolWauconda Comm High School
  • School District118

Exterior

  • water SourceLake Michigan
  • roofAsphalt
  • lot featuresWater Rights
  • parkingDriveway
  • HEAT TYPENatural Gas
  • AIR CONDITIONINGCentral Air
  • sewerPublic Sewer
  • SubstructureConcrete Perimeter
  • other exterior FeaturesDeck, Porch

Financial

  • Sales Price$318,500
  • Real Estate Tax $8,976/yr

Work With Tami

With over 20 years of experience and $150 million in sales, I make buying or selling your home seamless and stress-free. From expert guidance to a personal touch, call Tami, work with Tami—it’s that simple!

Follow Me on Instagram