Leave a Message

Thank you for your message. I will be in touch with you shortly.

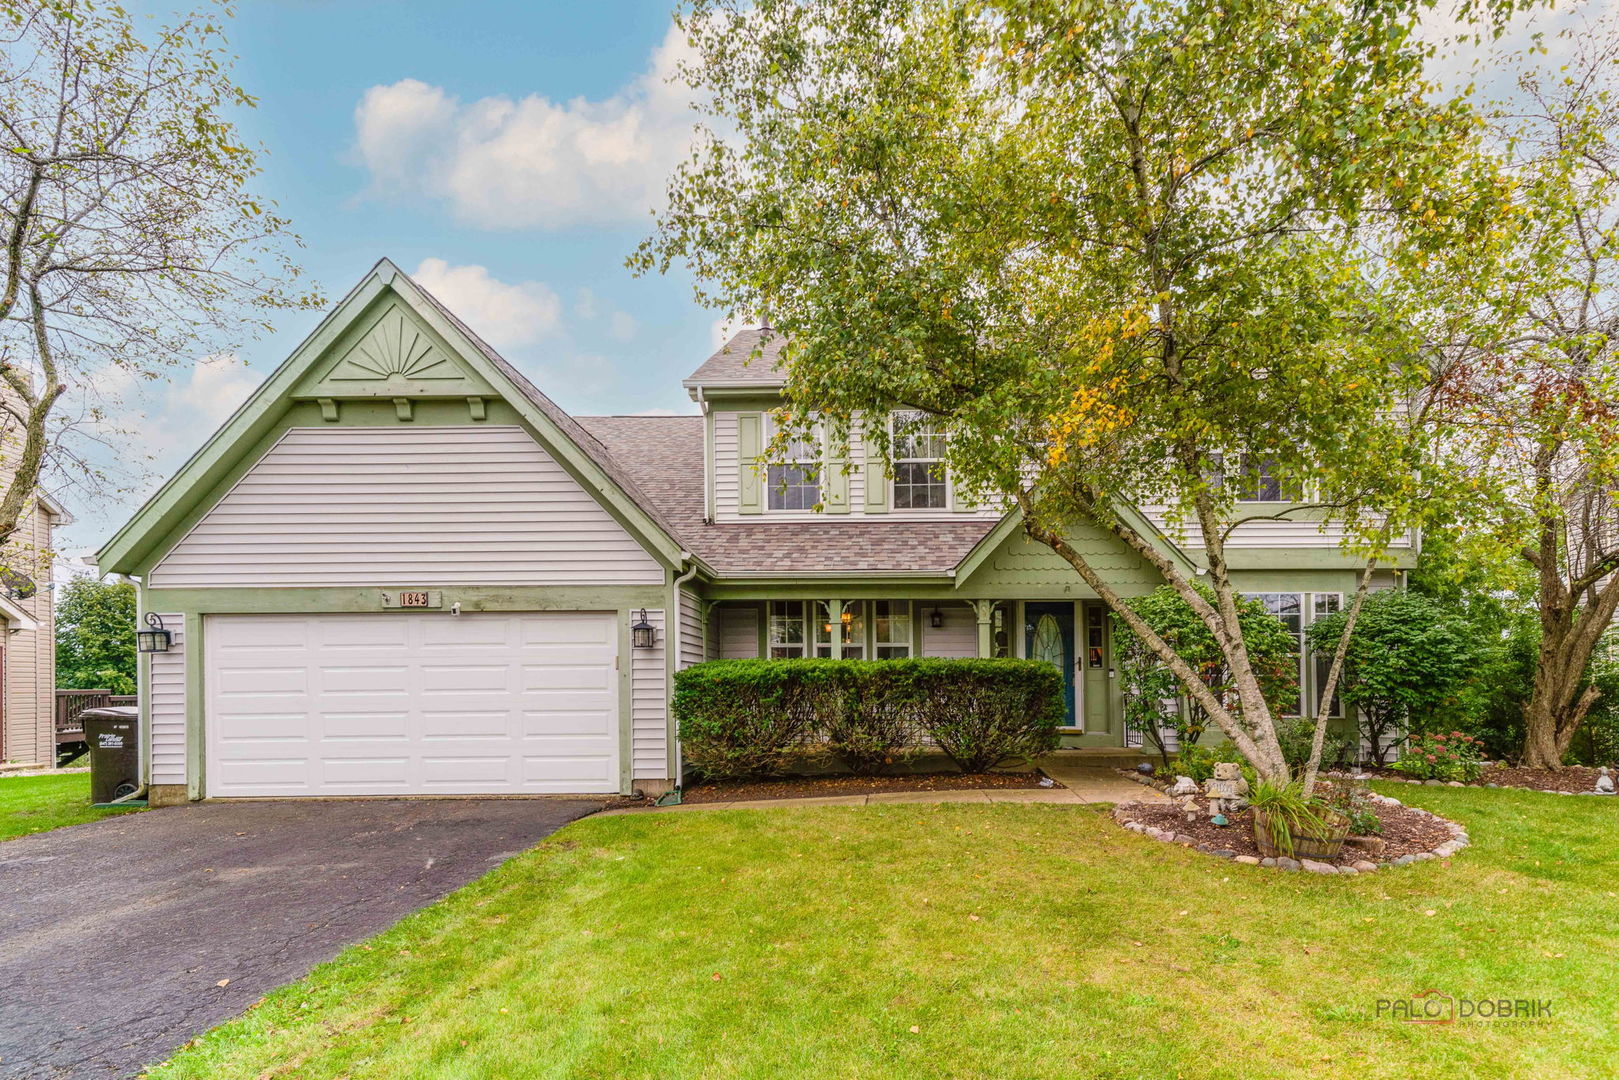
Two-story home with a double garage, green trim, mature trees, and a landscaped front lawn.
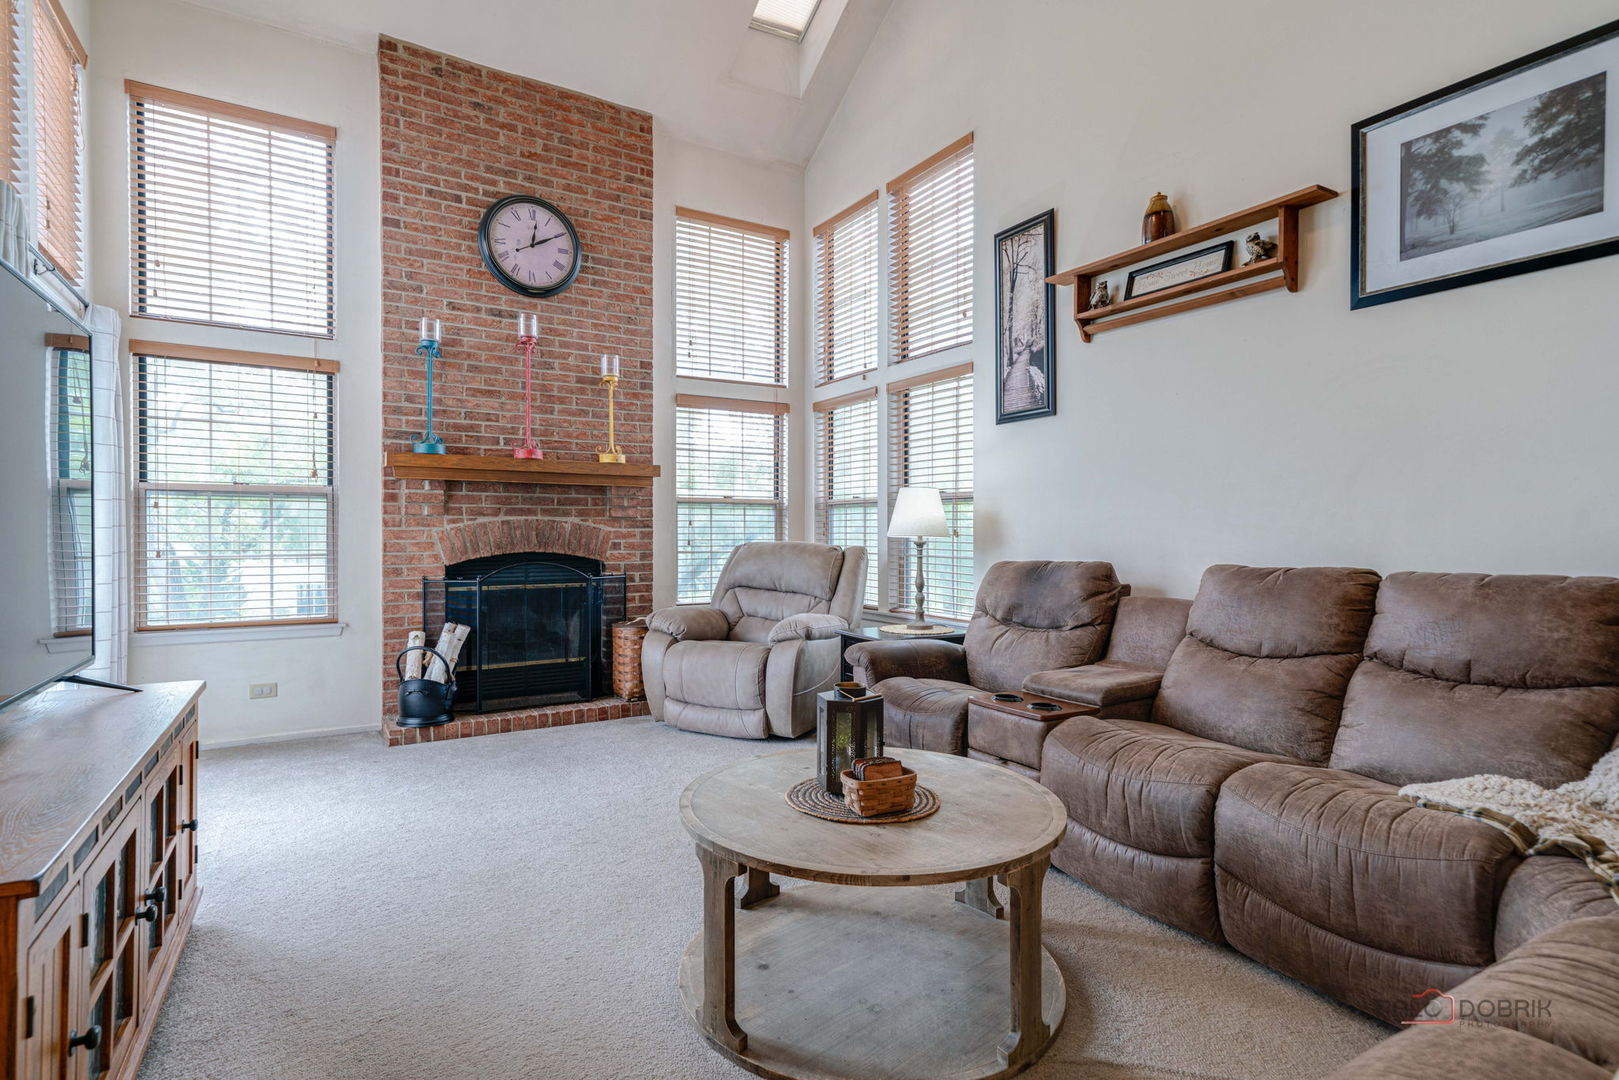
Living room with tall windows, a brick fireplace, and a brown sectional sofa.
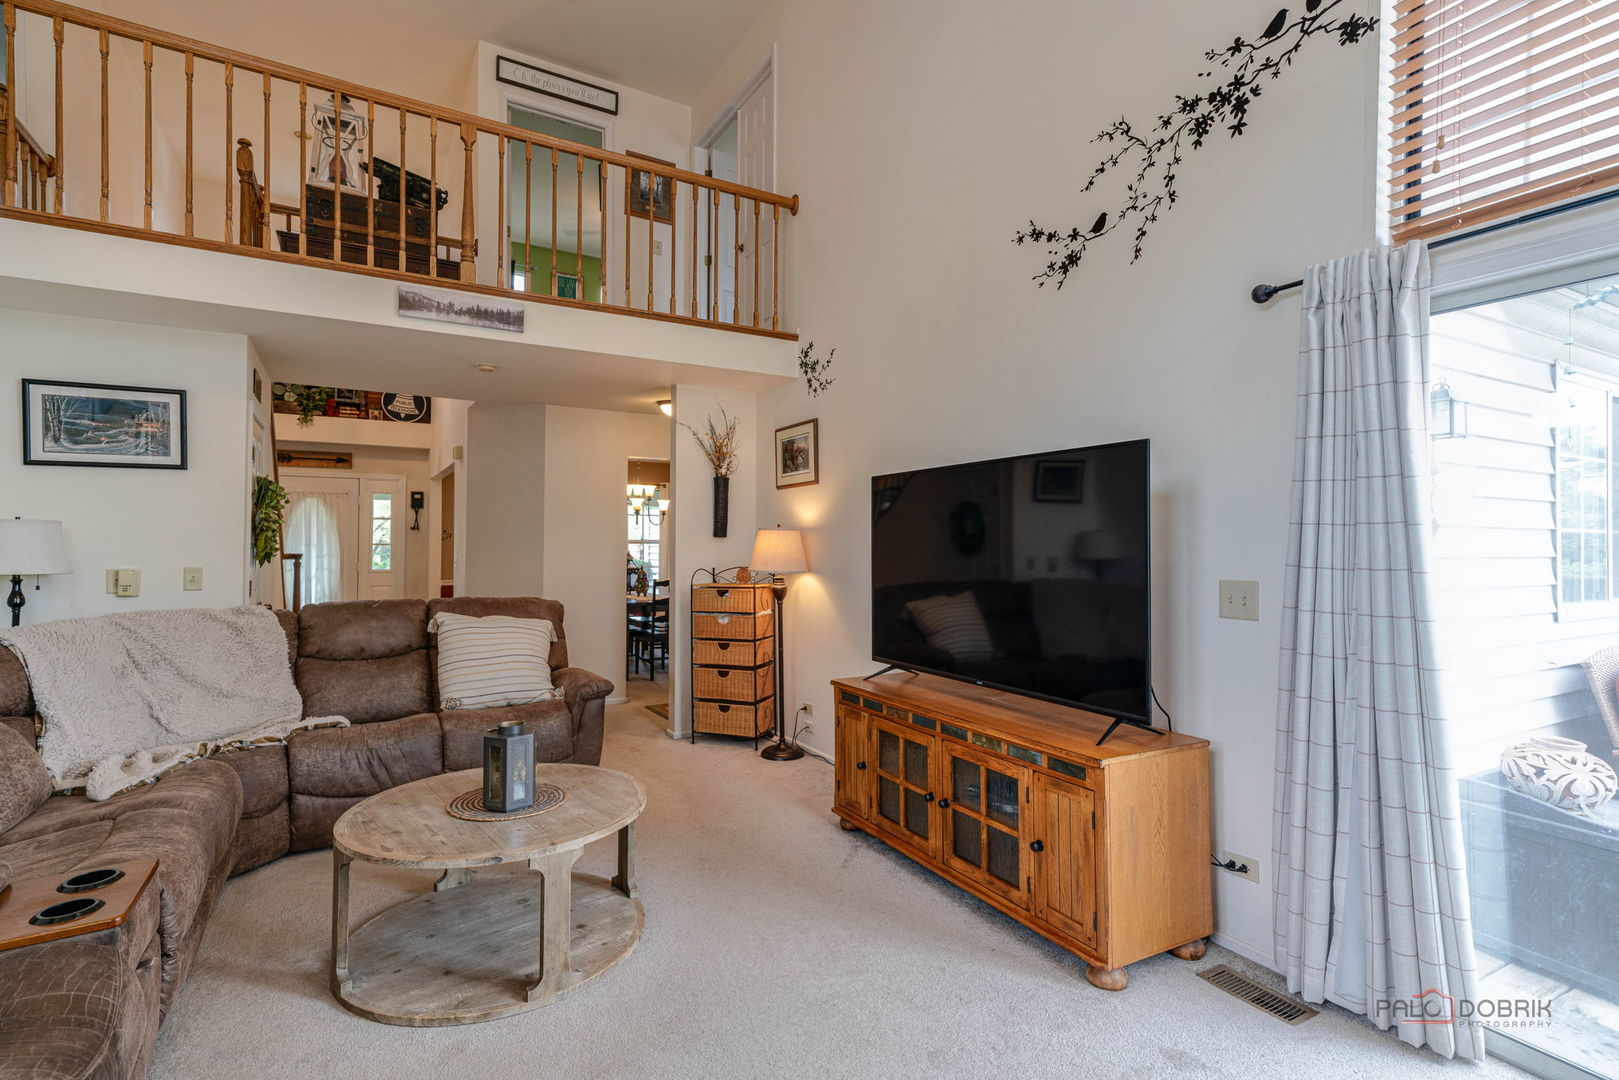
Living room with open loft, wood railing, sectional sofa, and sliding glass doors.
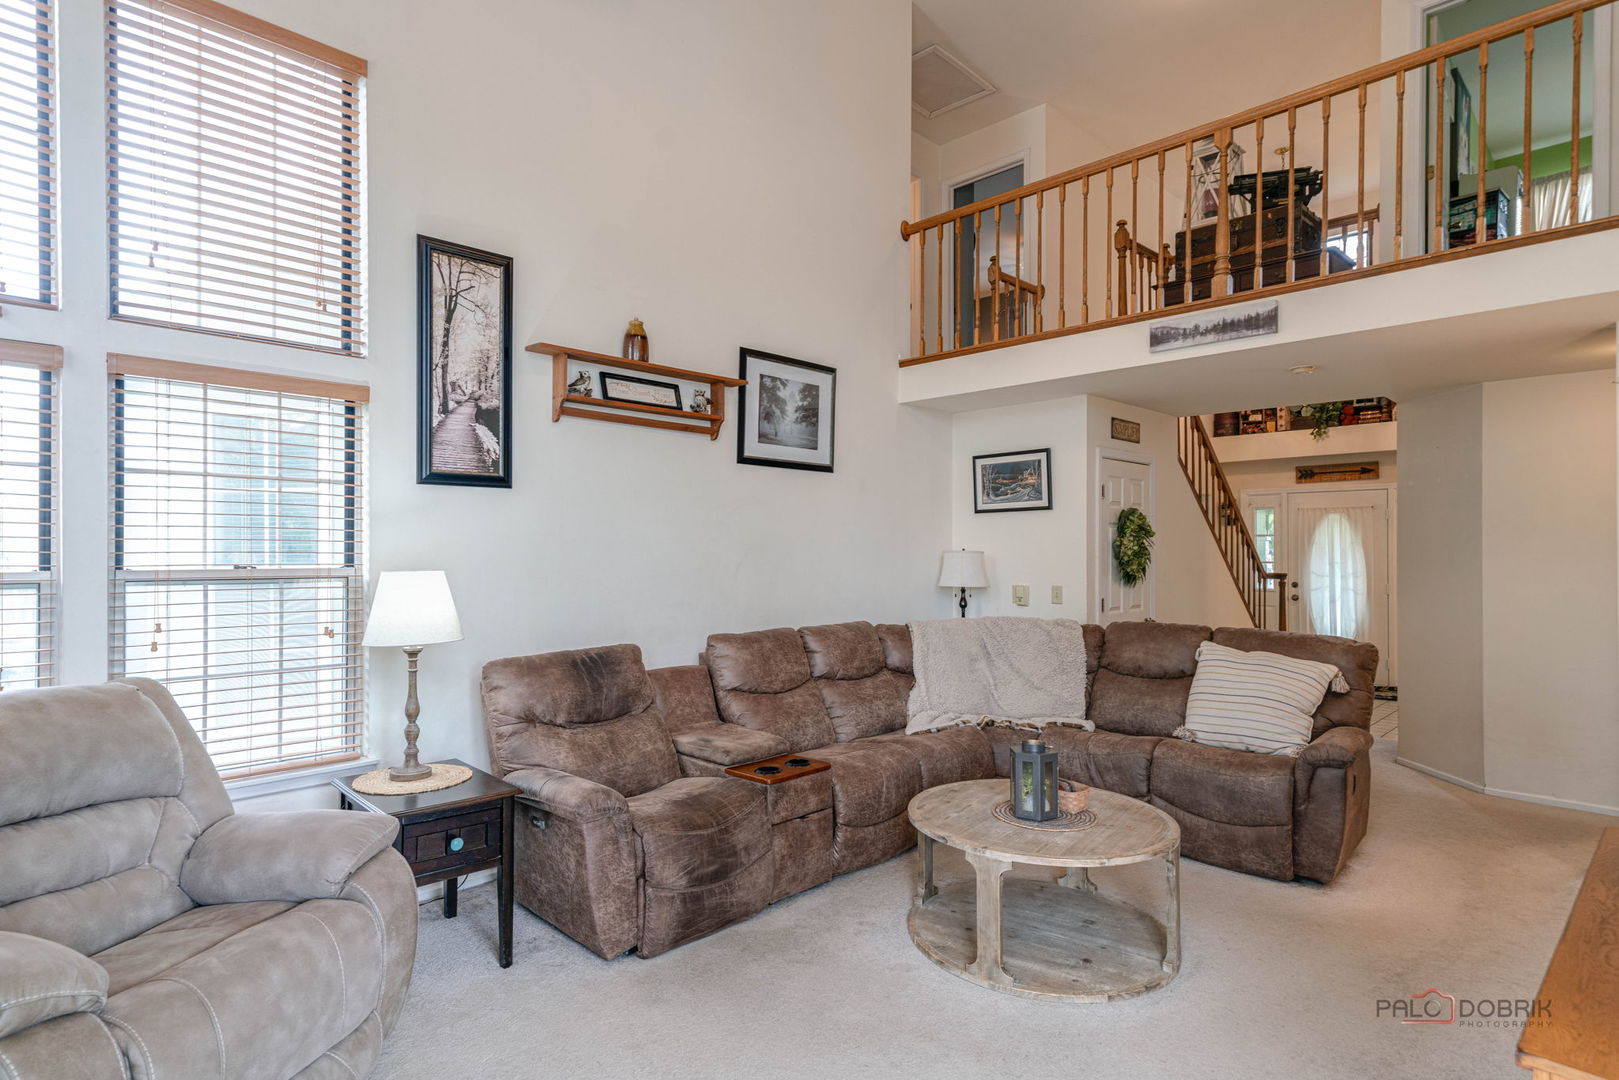
Living room with a brown sectional, tall windows, and a wooden-railed upper-level landing.
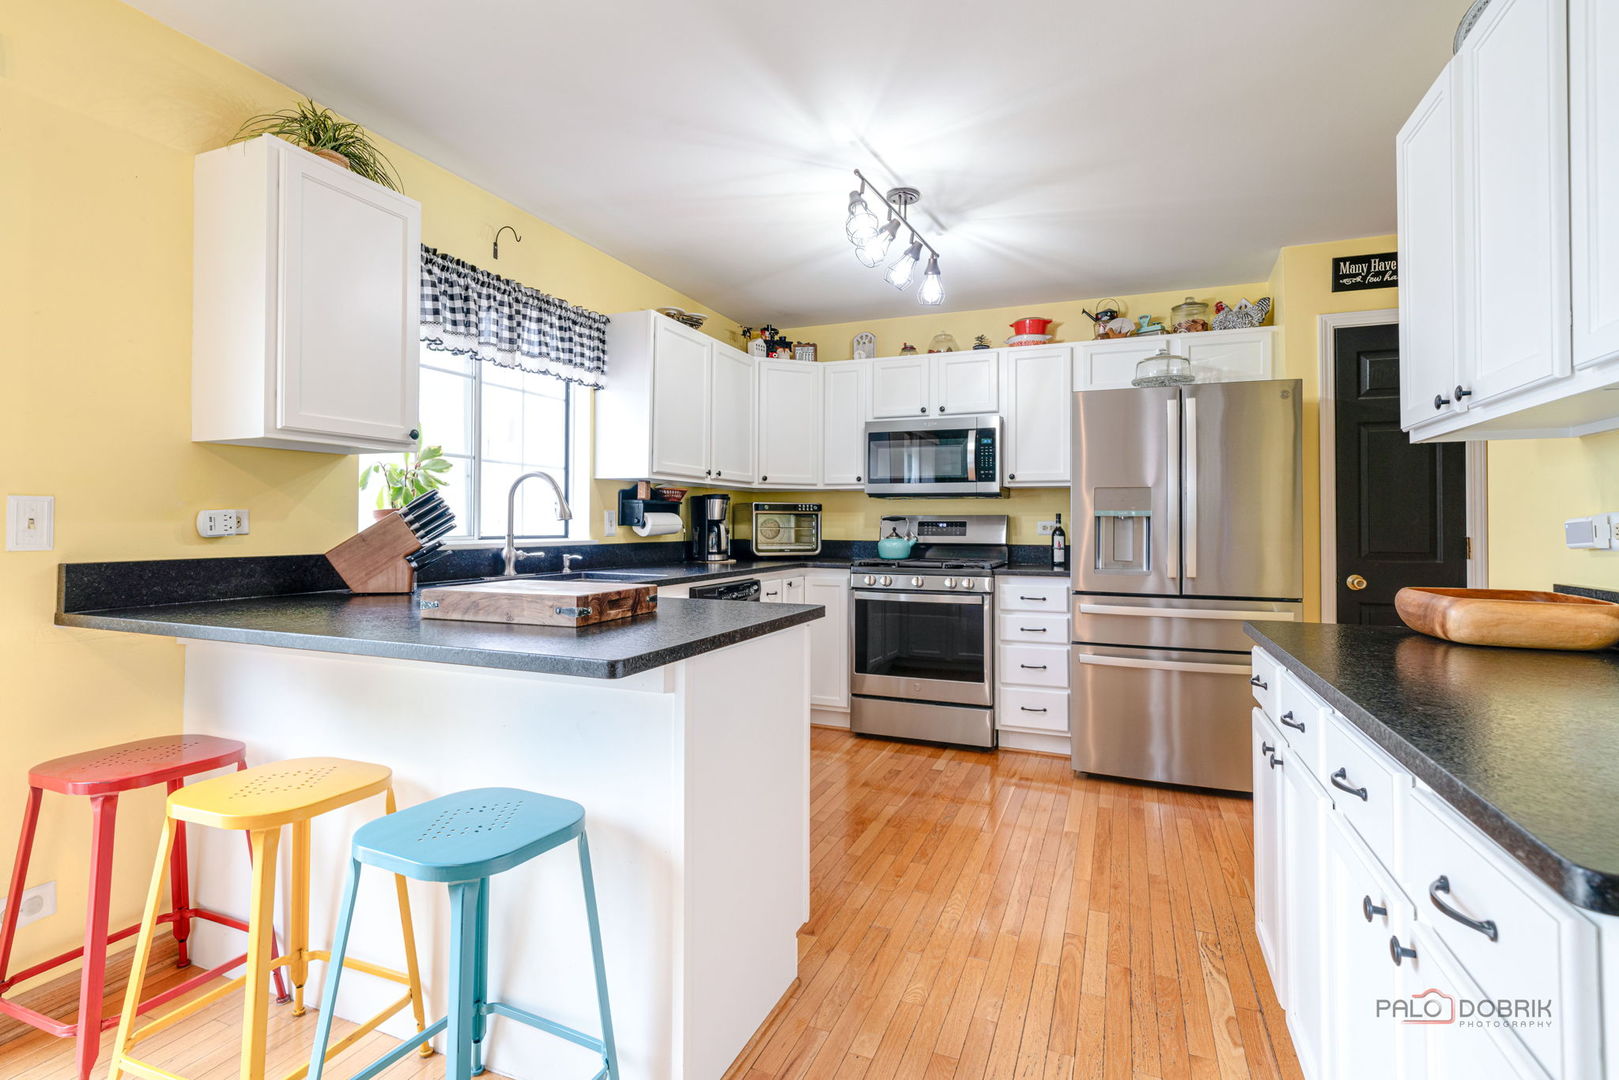
Kitchen with white cabinets, stainless steel appliances, dark countertops, and colorful stools at the breakfast bar.
Kitchen with white cabinets, dark countertops, stainless steel appliances, and hardwood floors.
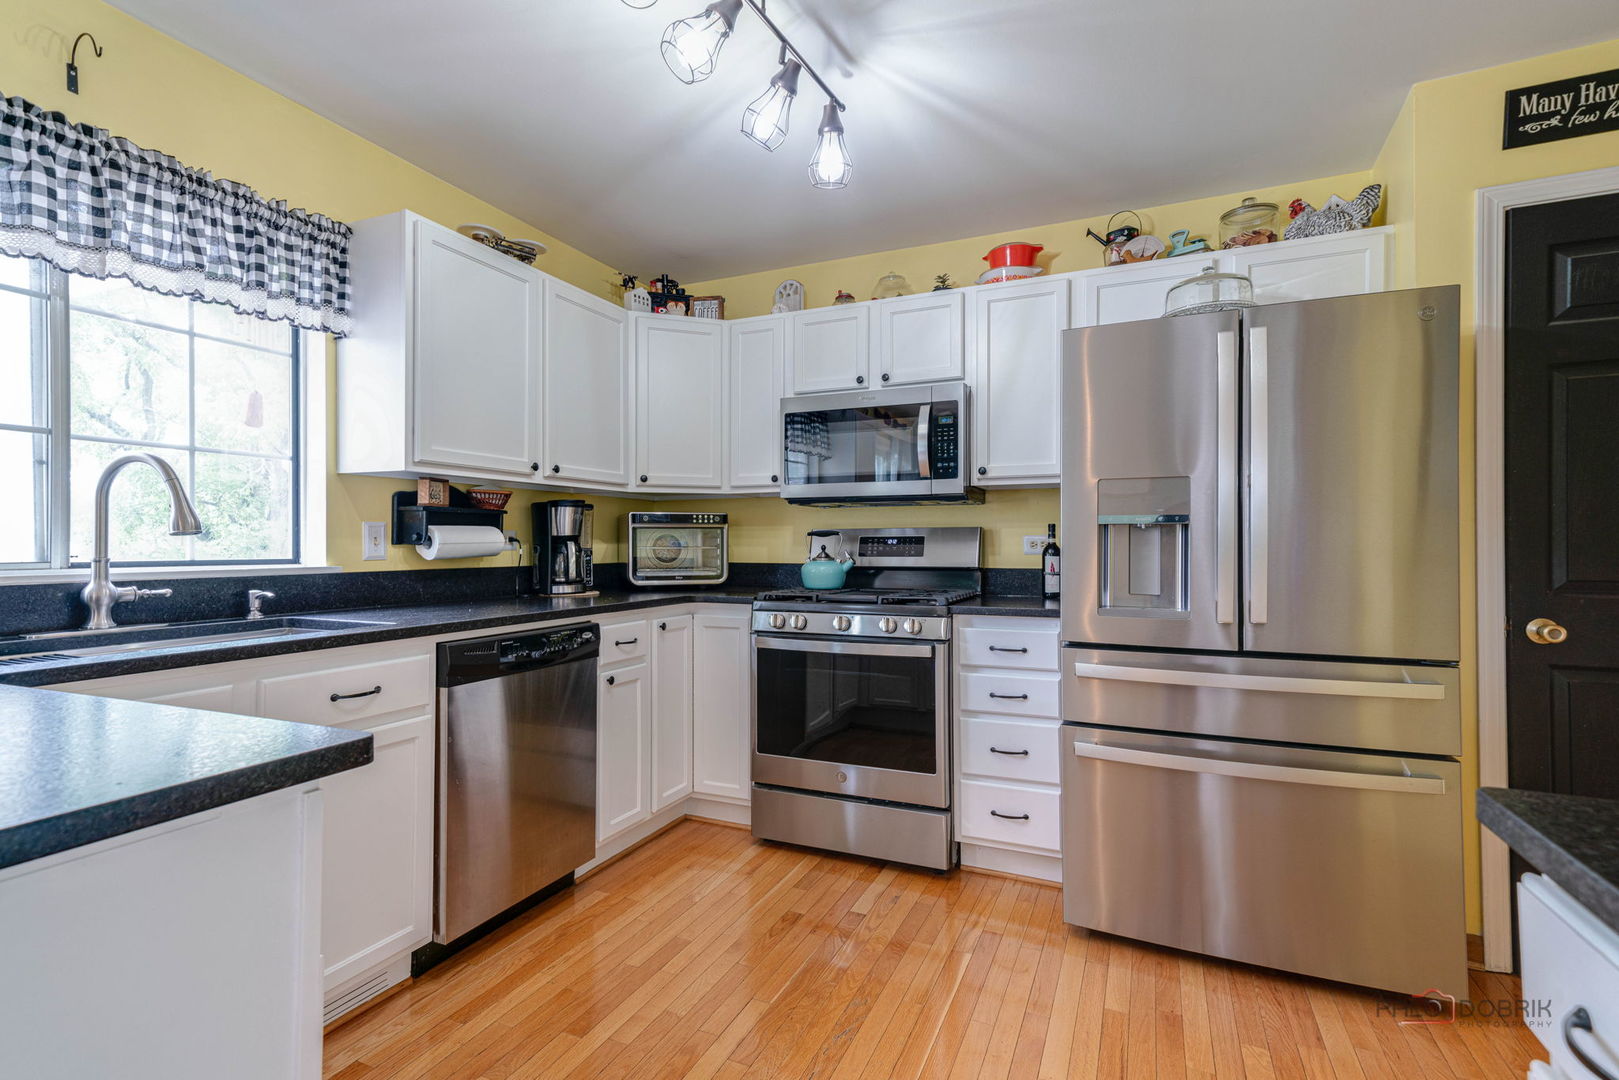
Kitchen with white cabinets, stainless steel appliances, and a large window above the sink.
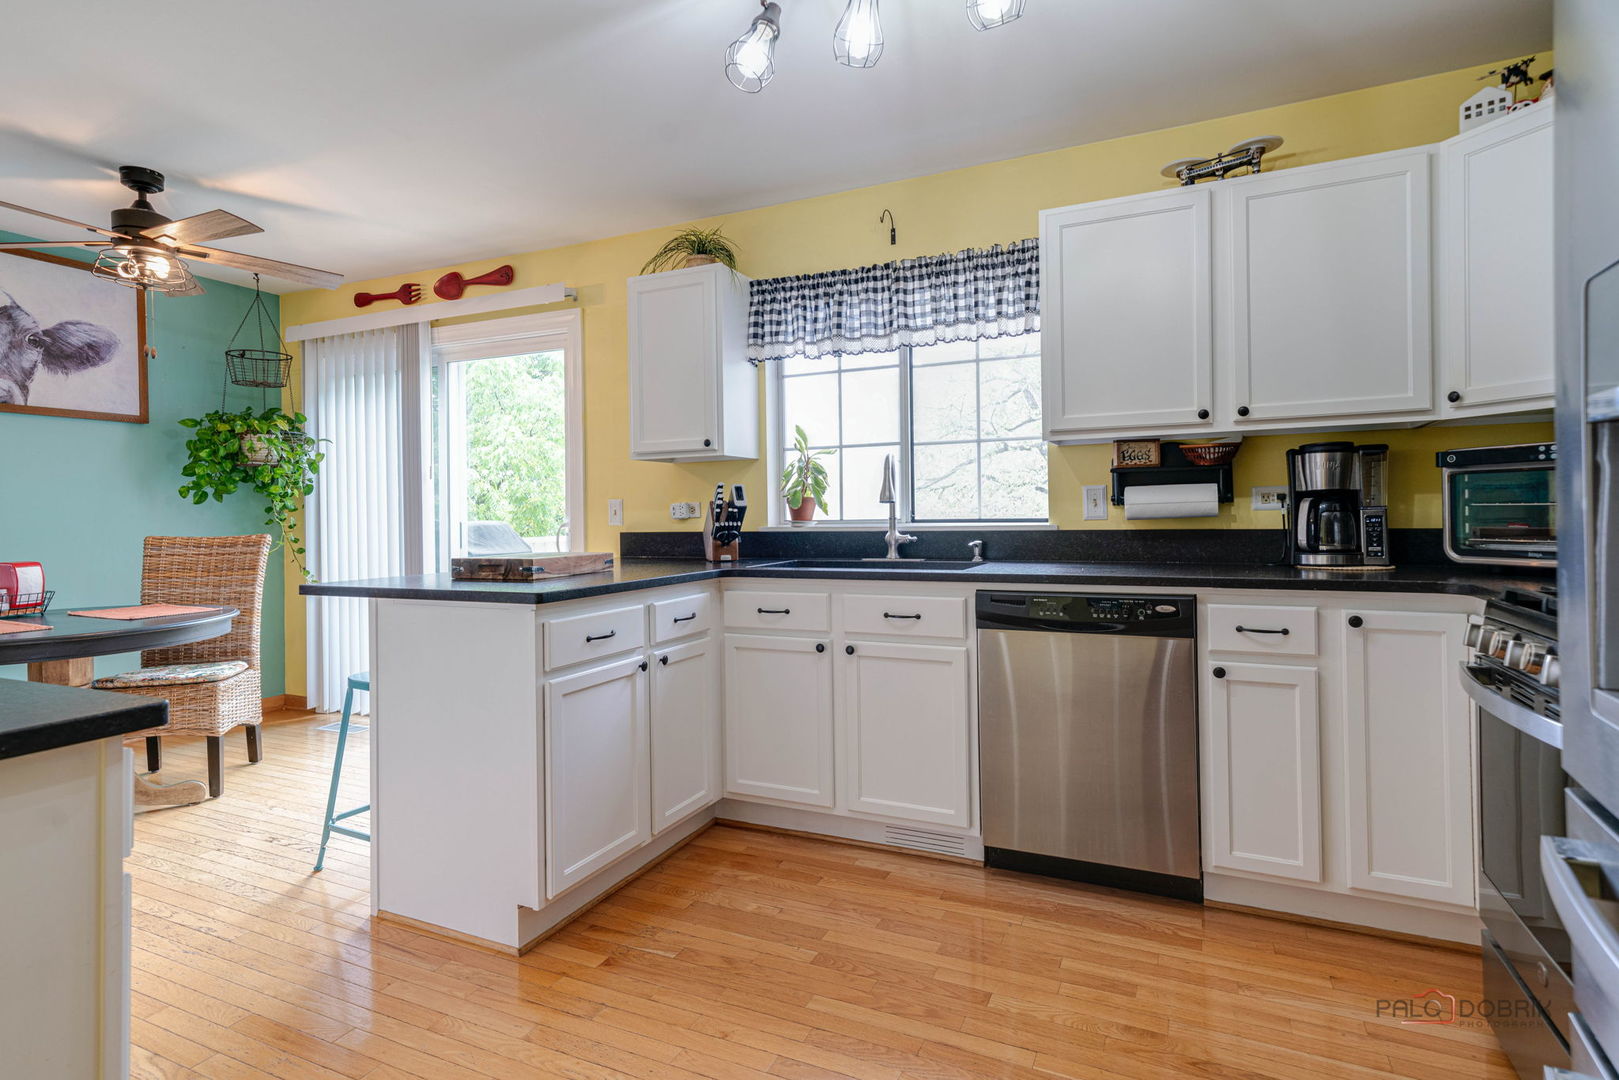
Kitchen with white cabinetry, dark countertops, hardwood floors, and a teal dining area.
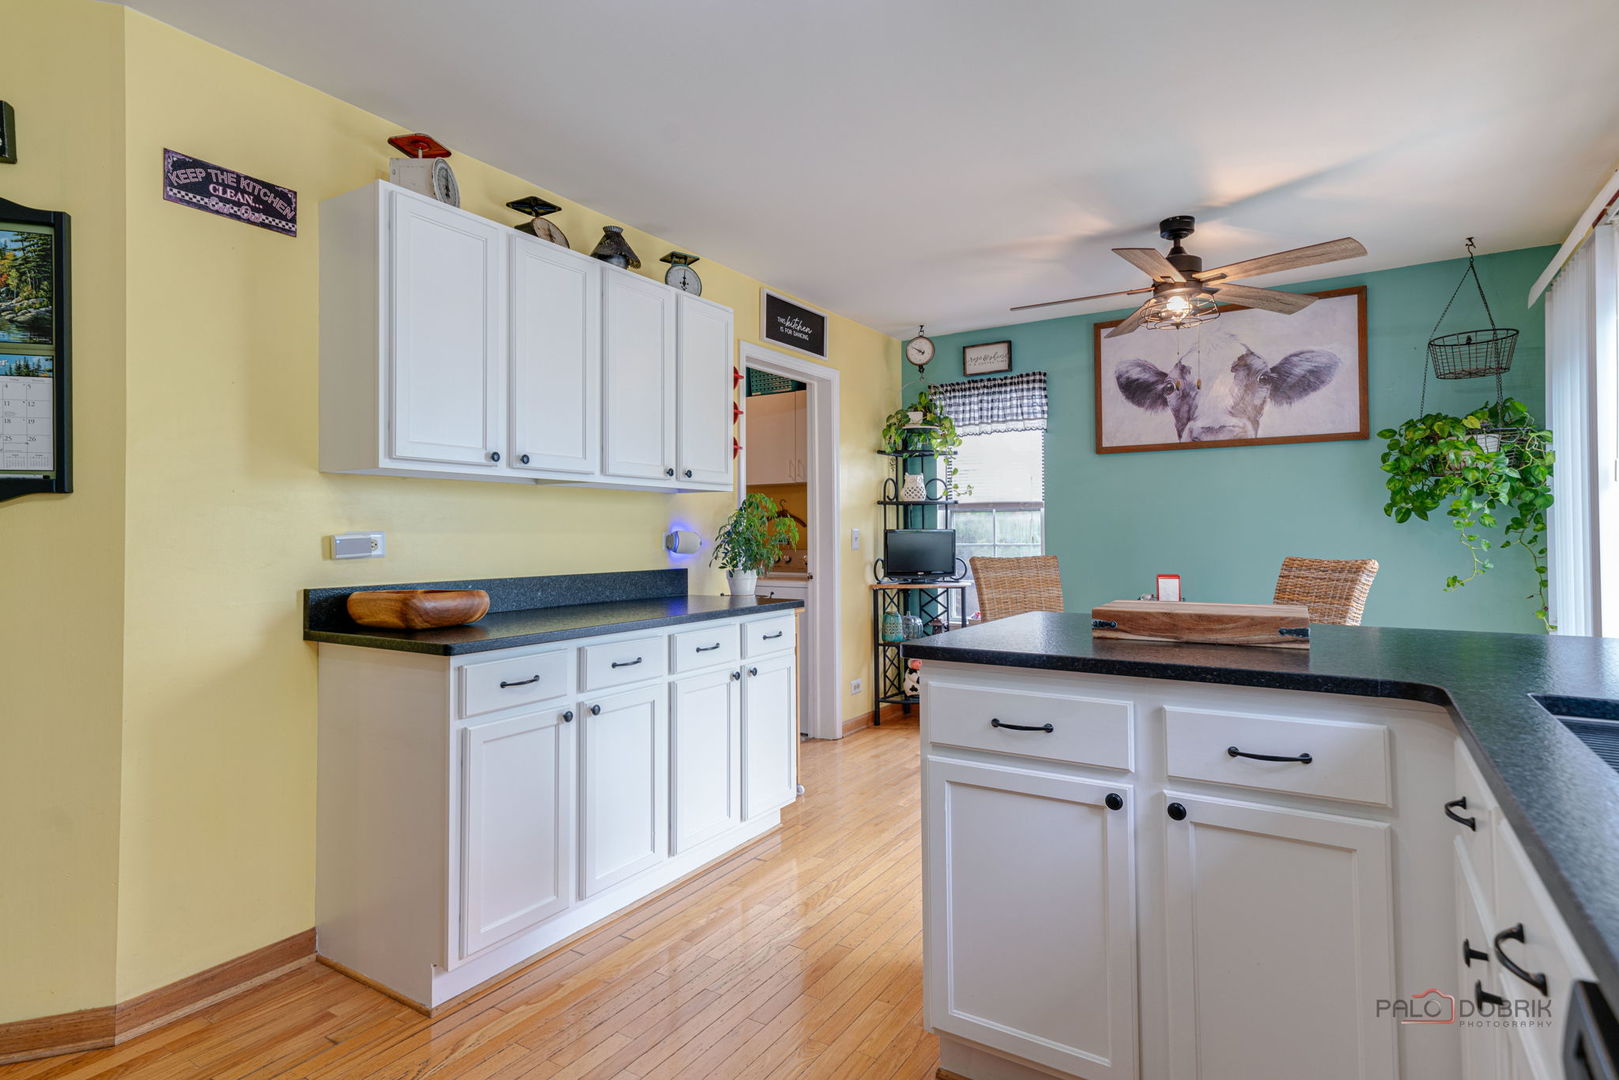
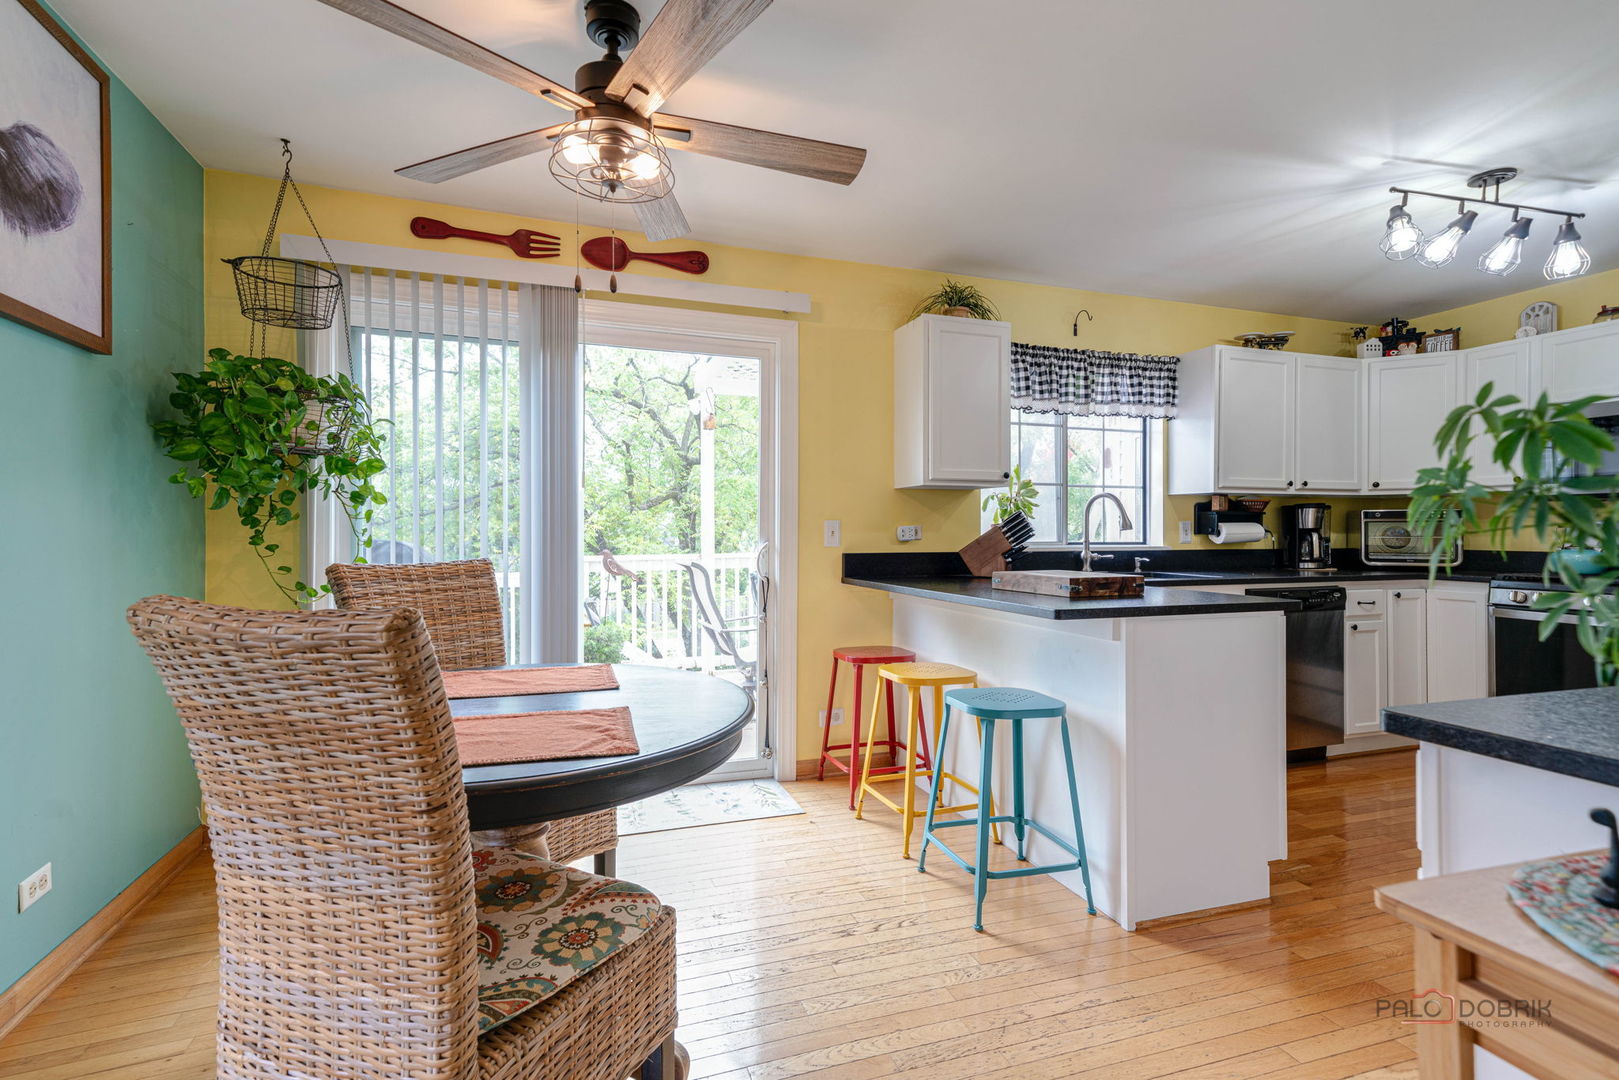
Kitchen and dining nook with colorful bar stools, wicker chairs, and sliding glass doors to a deck.
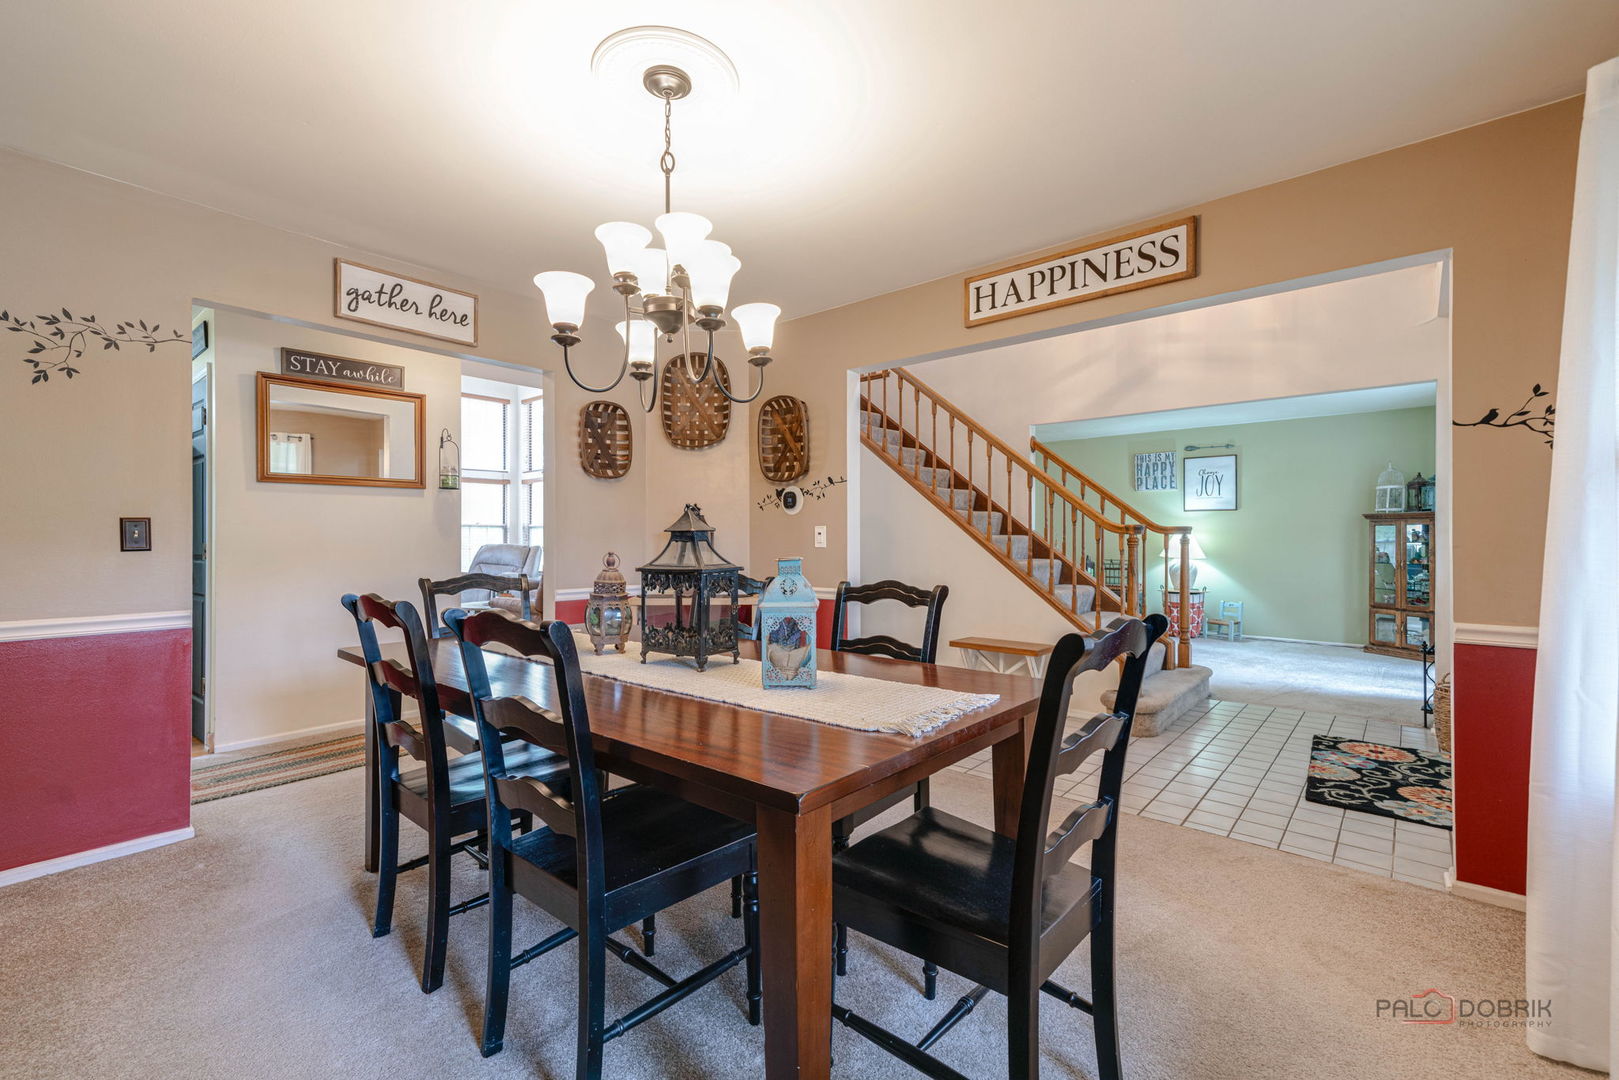
Dining room with a dark wood table, black chairs, and a chandelier beside an open staircase.
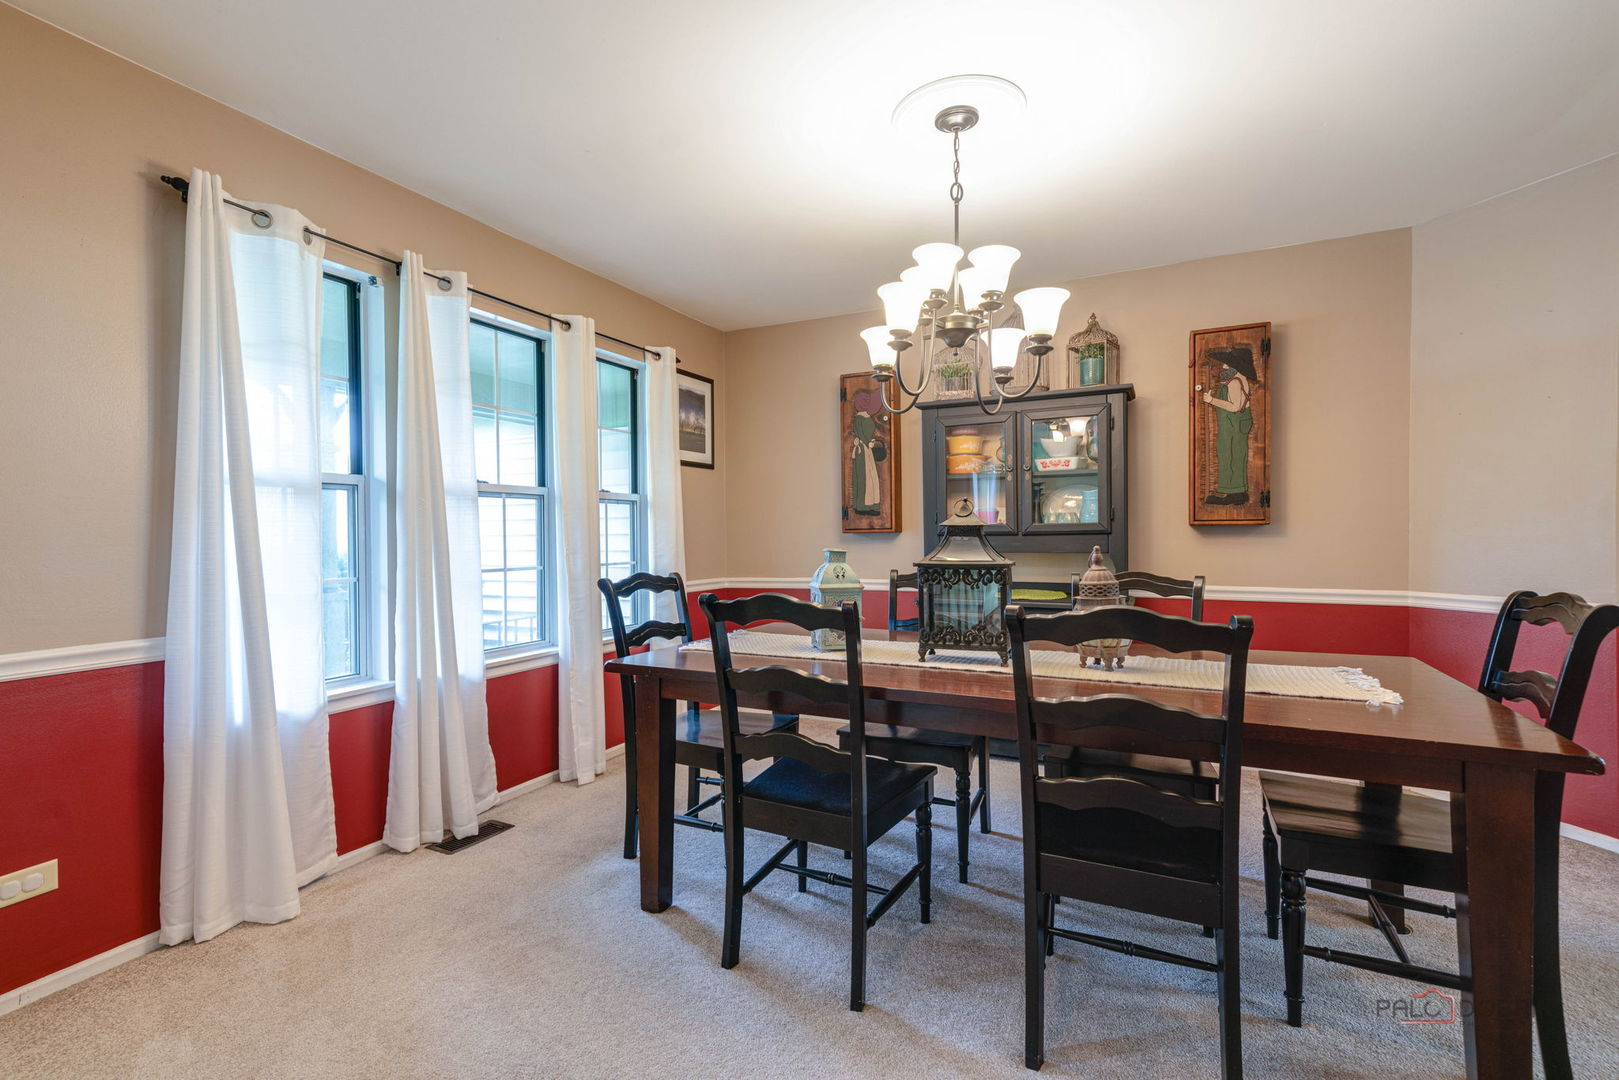
Furnished dining room with a dark wood table, chandelier, tall curtained windows, and red wainscoting.
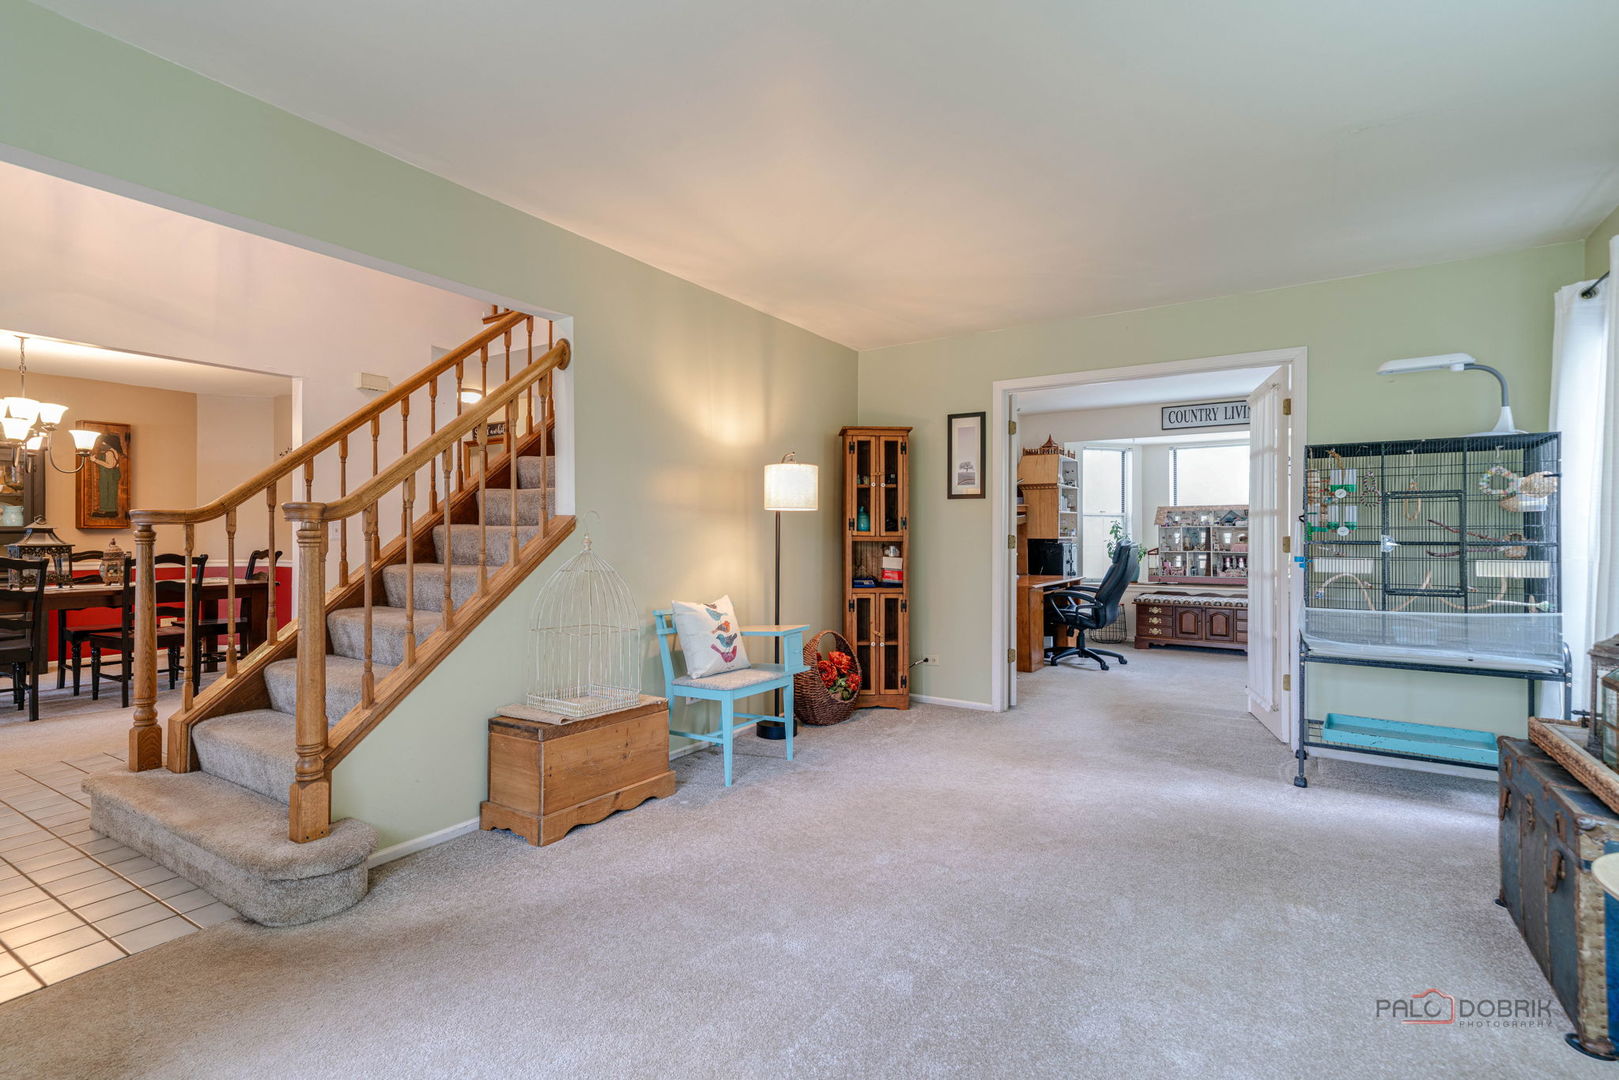
Carpeted living room with a wooden staircase and a home office visible through the doorway.
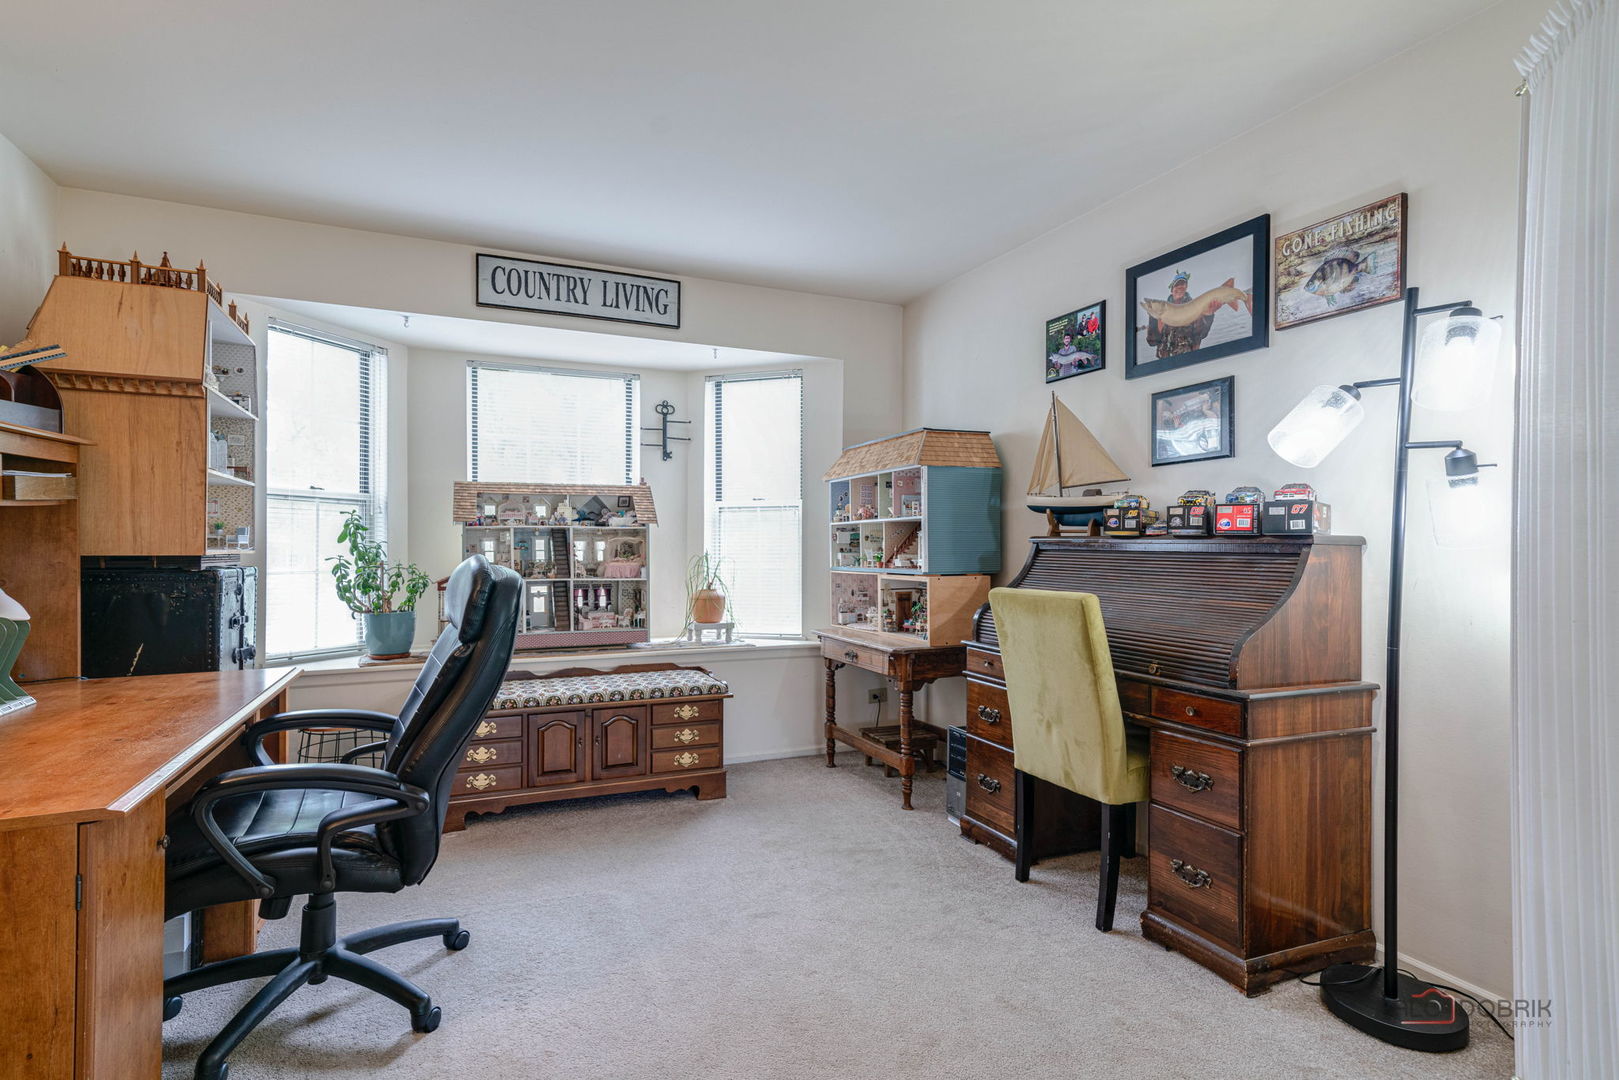
Home office with wooden desks, displayed dollhouses, and fishing-themed pictures.
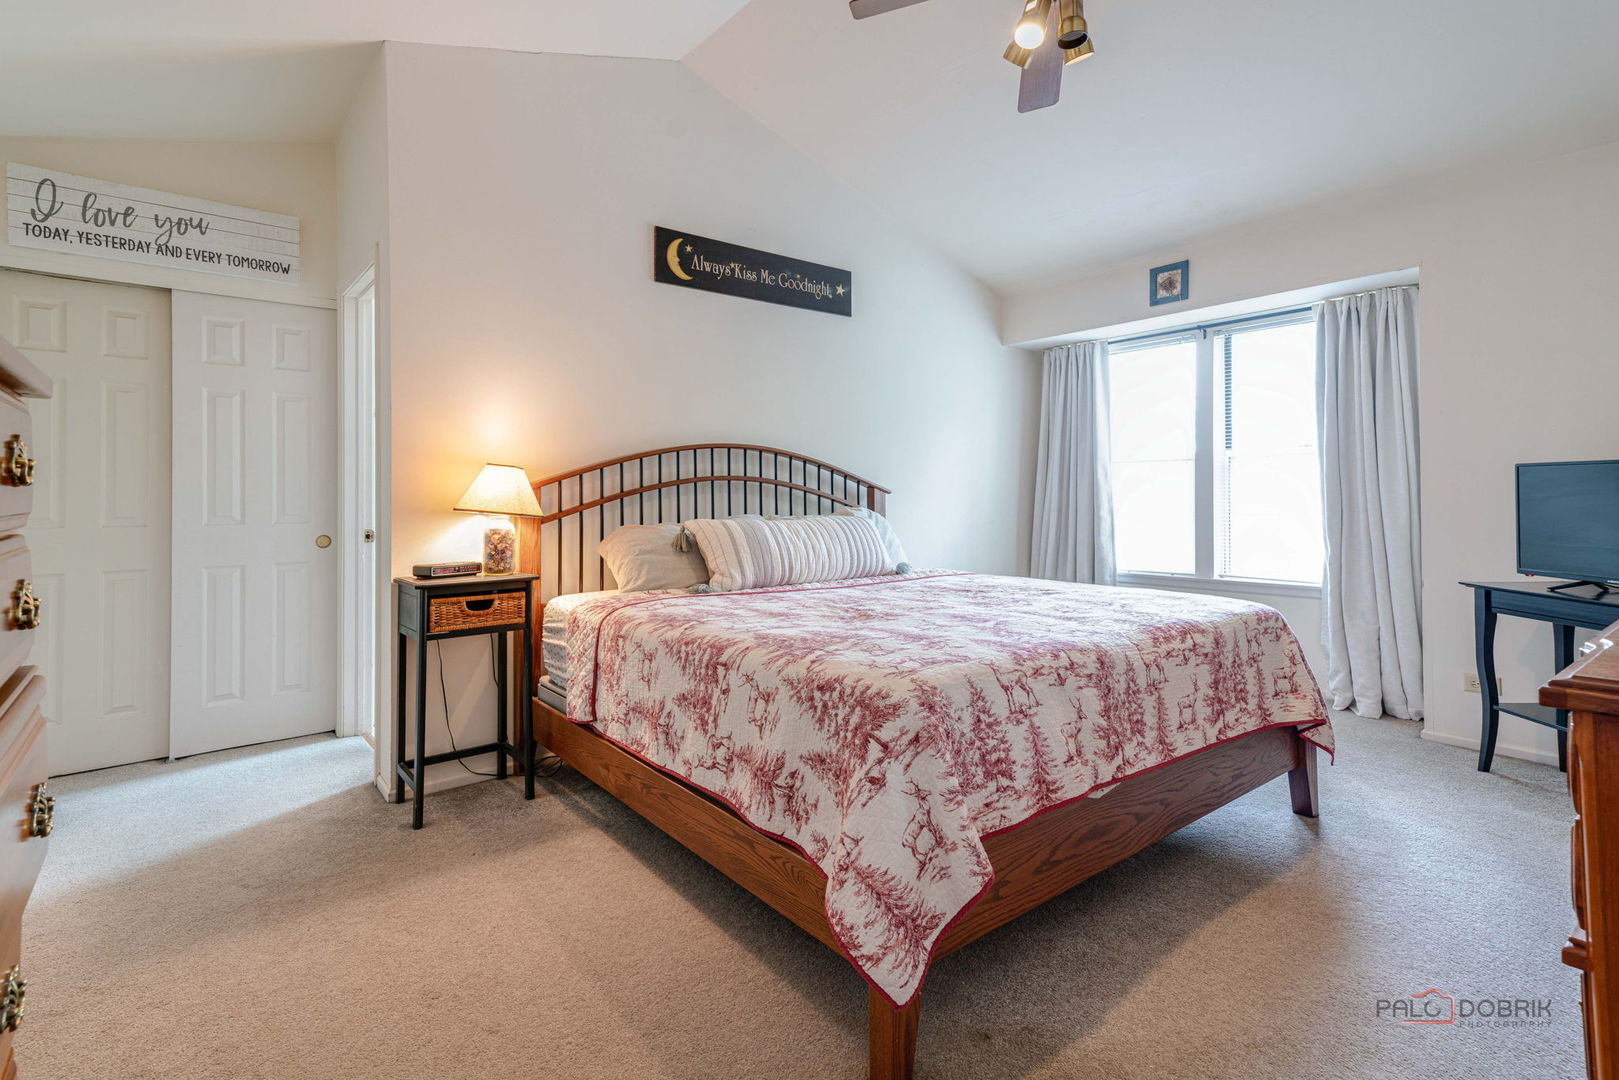
Furnished bedroom with a wooden bed, patterned bedspread, and large curtained window.
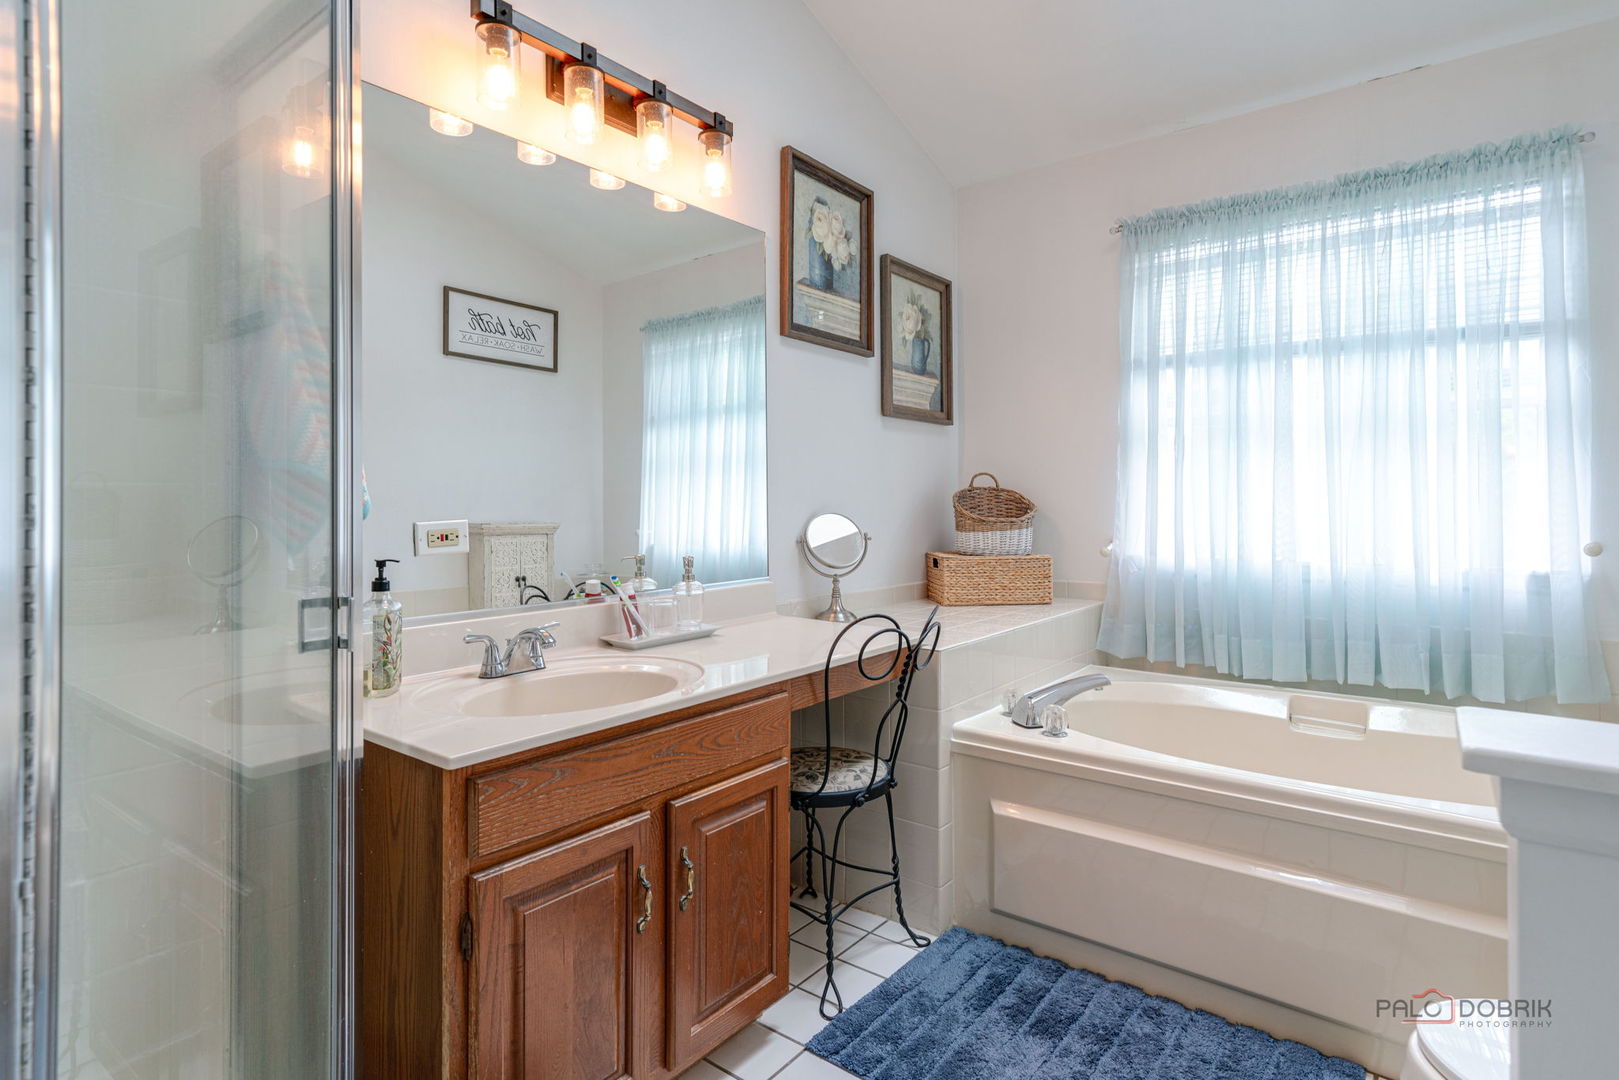
Bathroom with a wood vanity, glass shower, and built-in tub beneath a large curtained window.
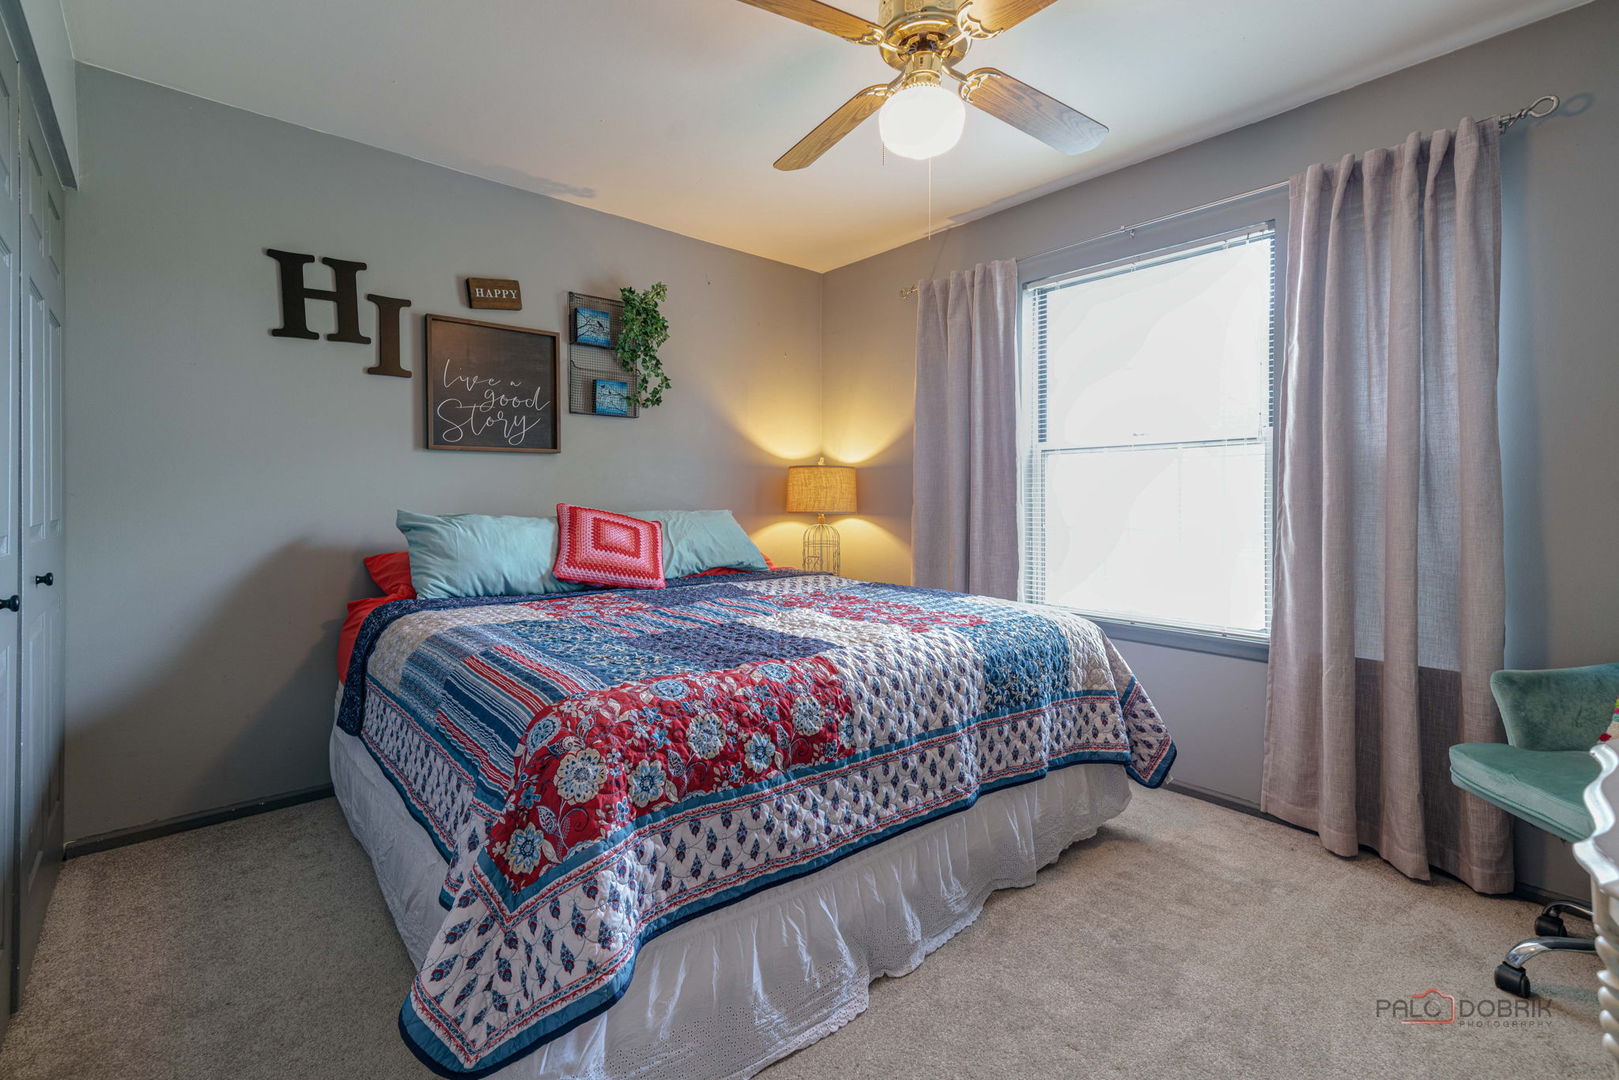
Bedroom with a colorful patterned quilt, ceiling fan, and bright curtained window.
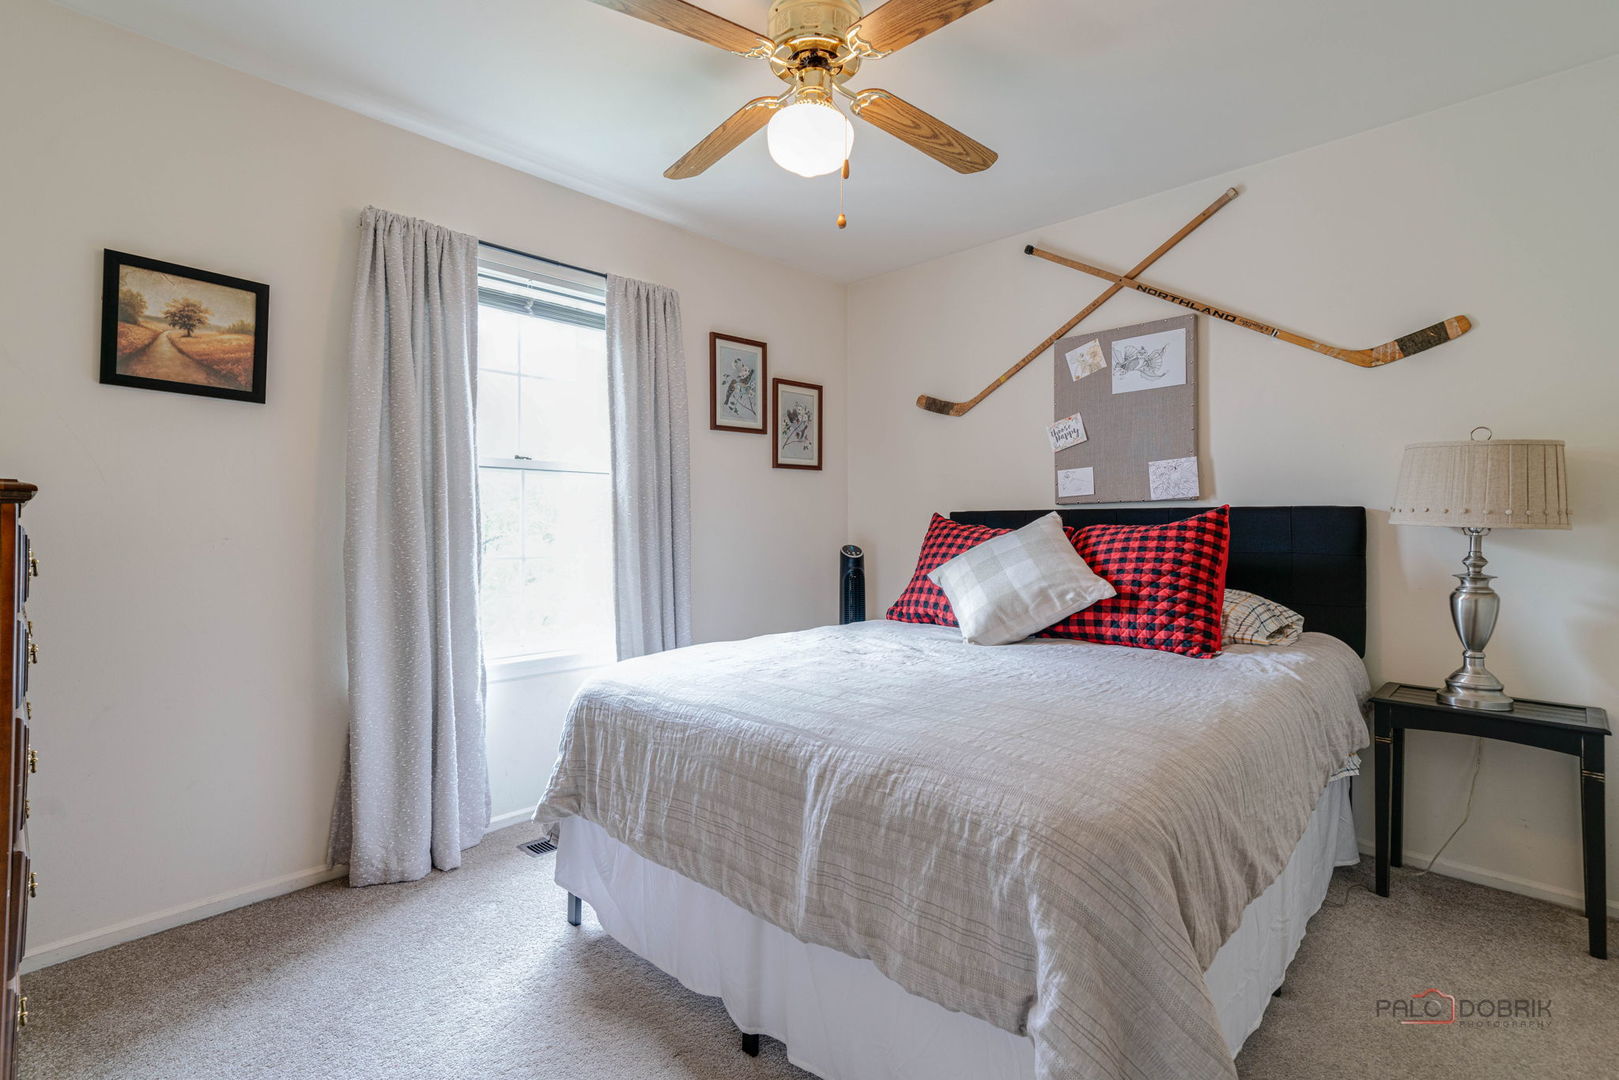
Bedroom with a gray-covered bed, plaid pillows, and crossed hockey sticks above the headboard.
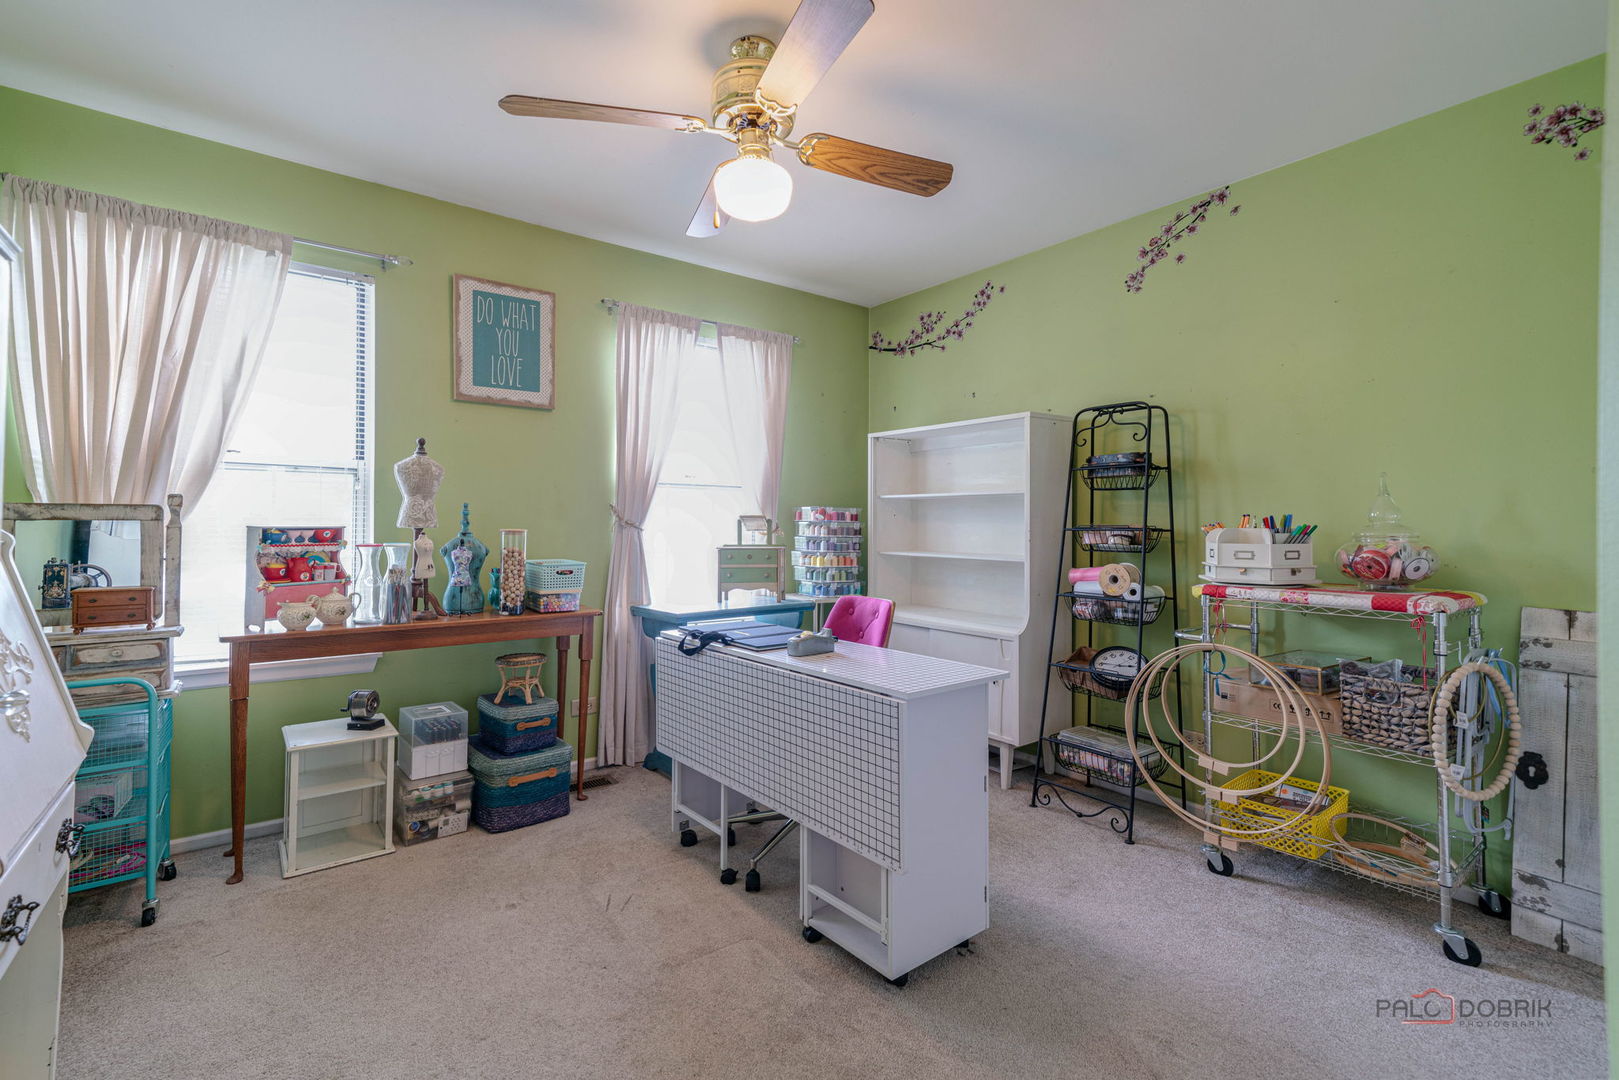
Craft room with green walls, sewing tables, shelves, and a ceiling fan.
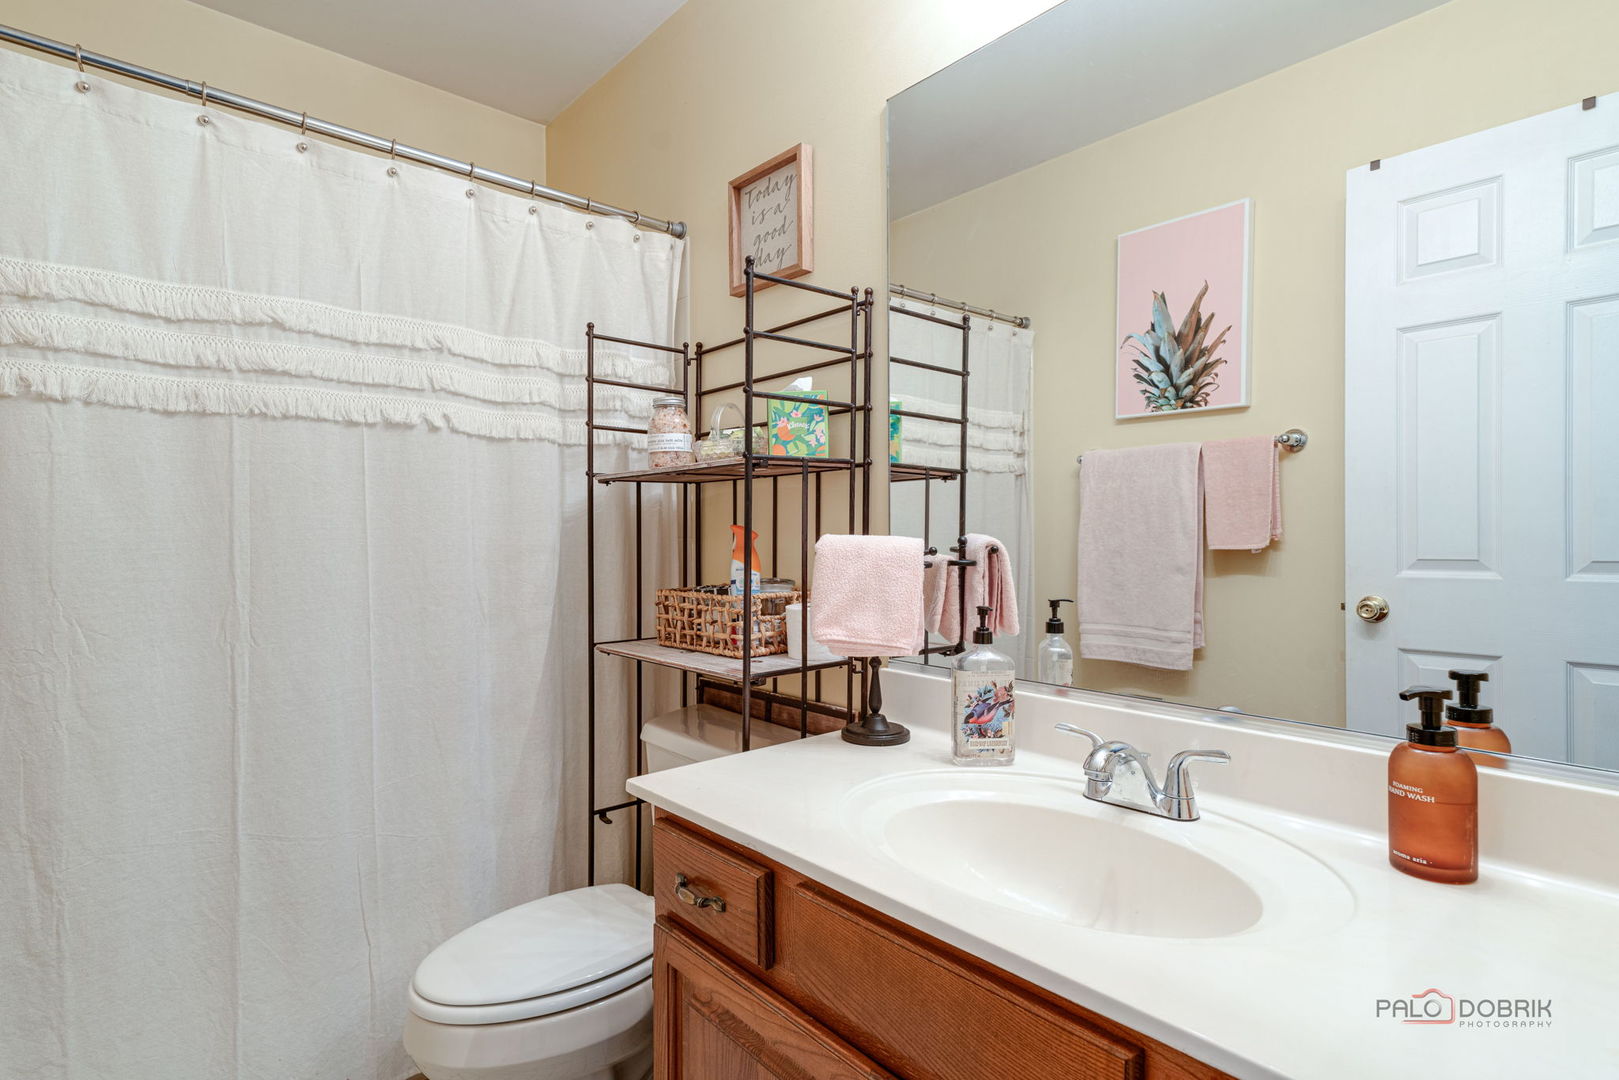
Bathroom with a wood vanity, white countertop, shower curtain, and black metal storage rack.
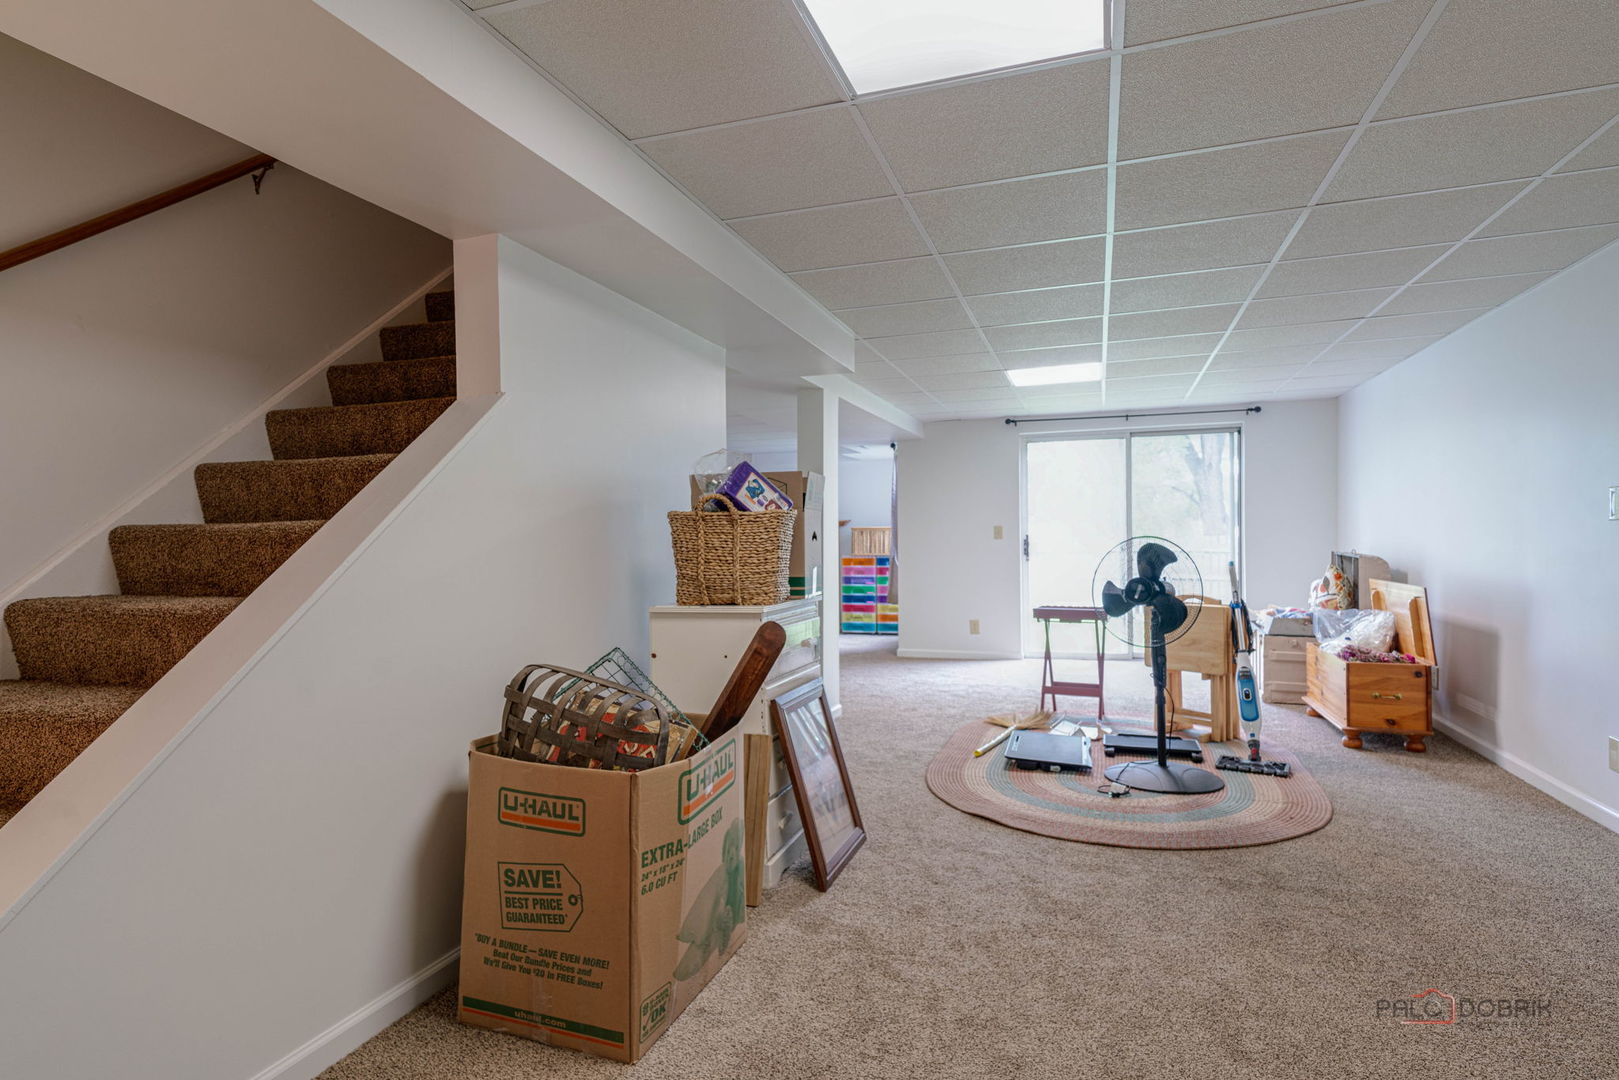
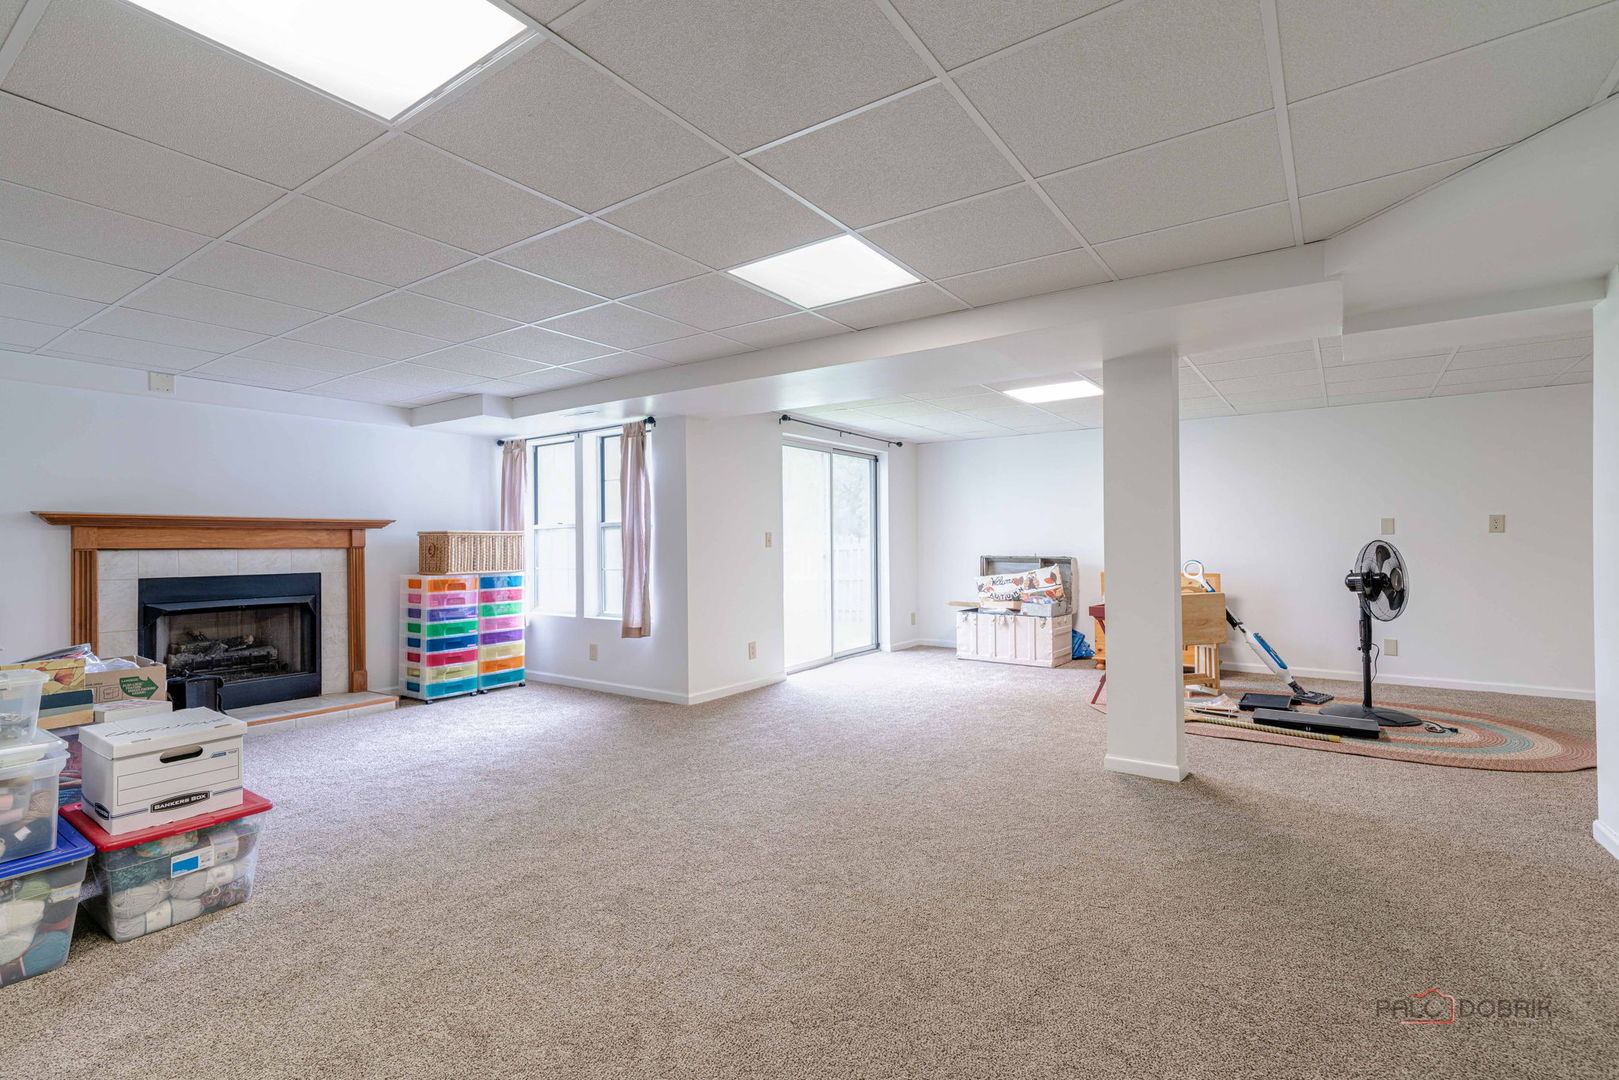
Carpeted basement with stairs, a sliding glass door, moving boxes, and stored belongings.
Carpeted living area with a wood-trimmed fireplace, sliding glass door, and storage bins.
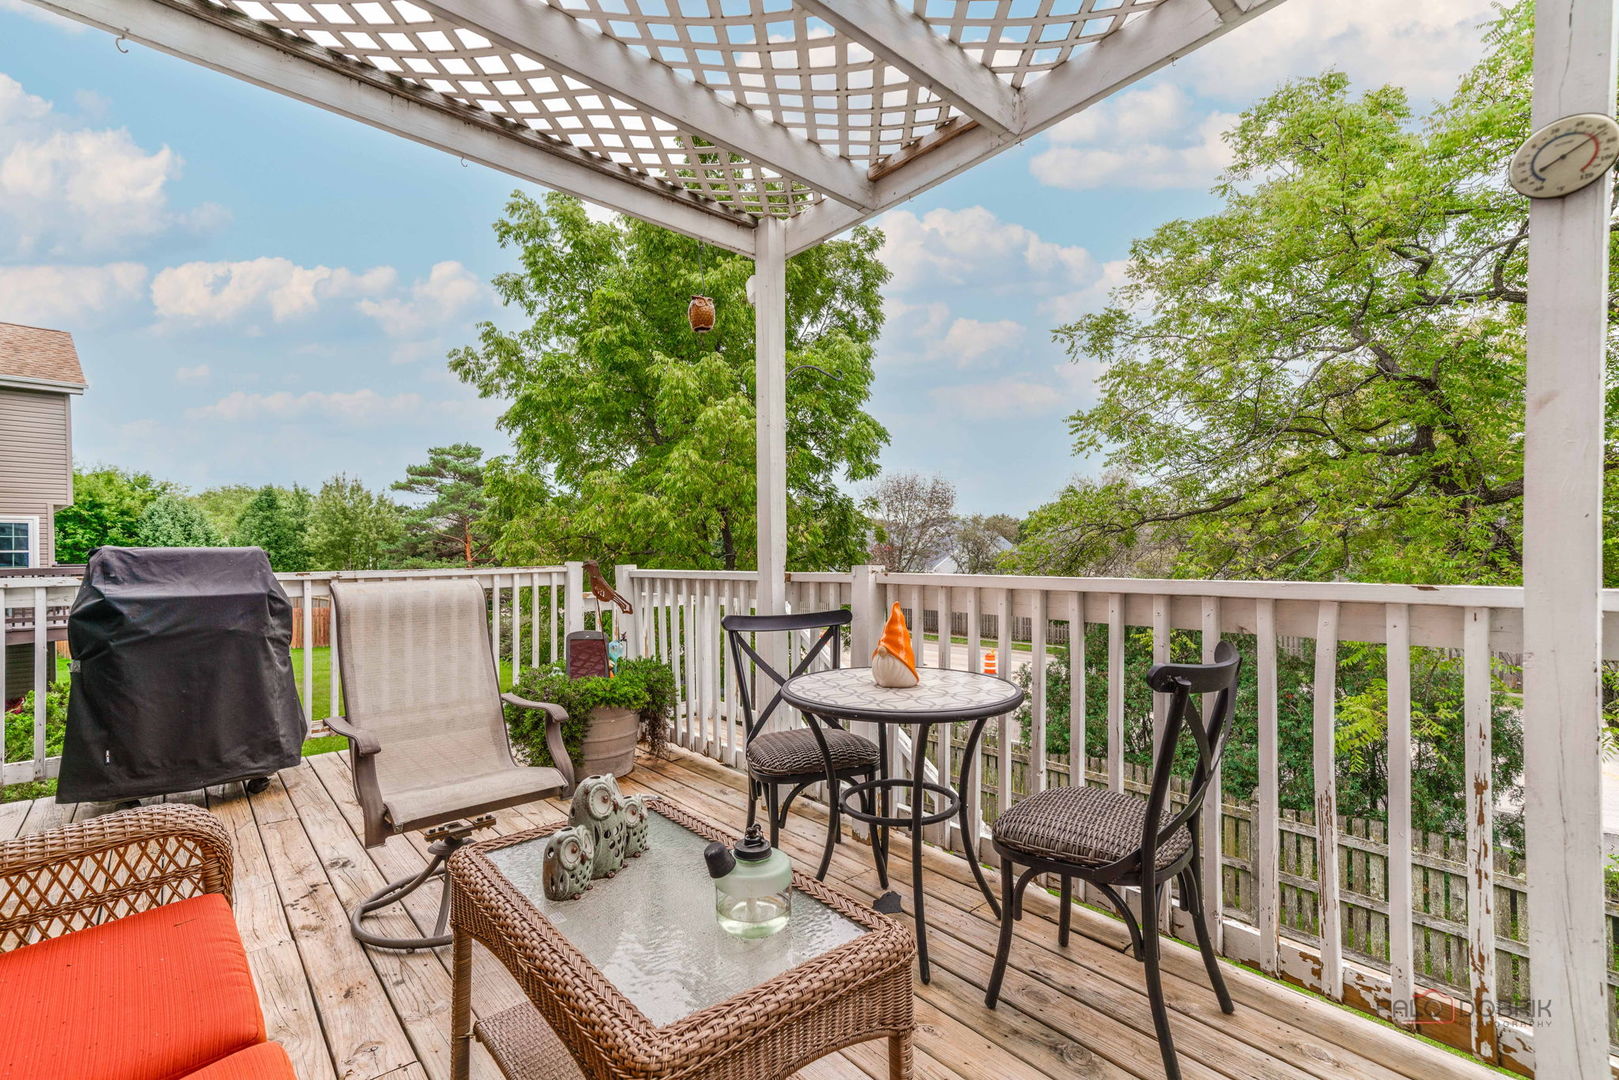
Wooden deck under a lattice pergola with outdoor dining furniture and a covered grill.
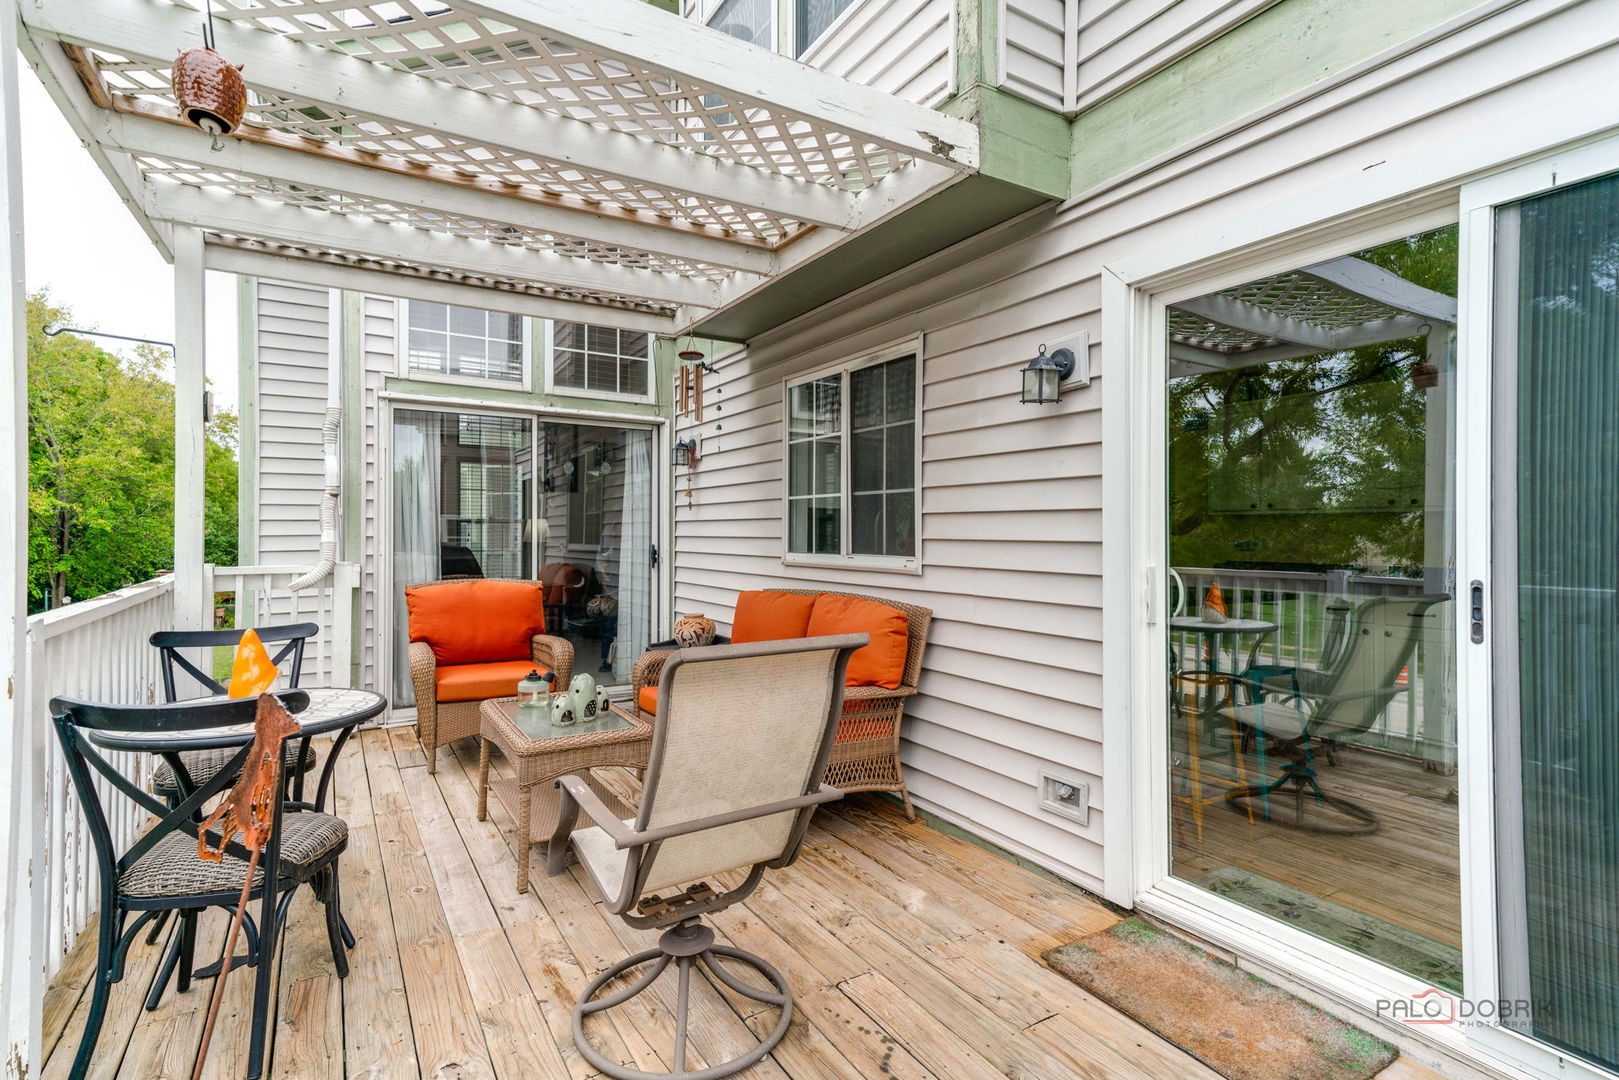
Covered wooden deck with lattice pergola, wicker seating, and bright orange cushions.
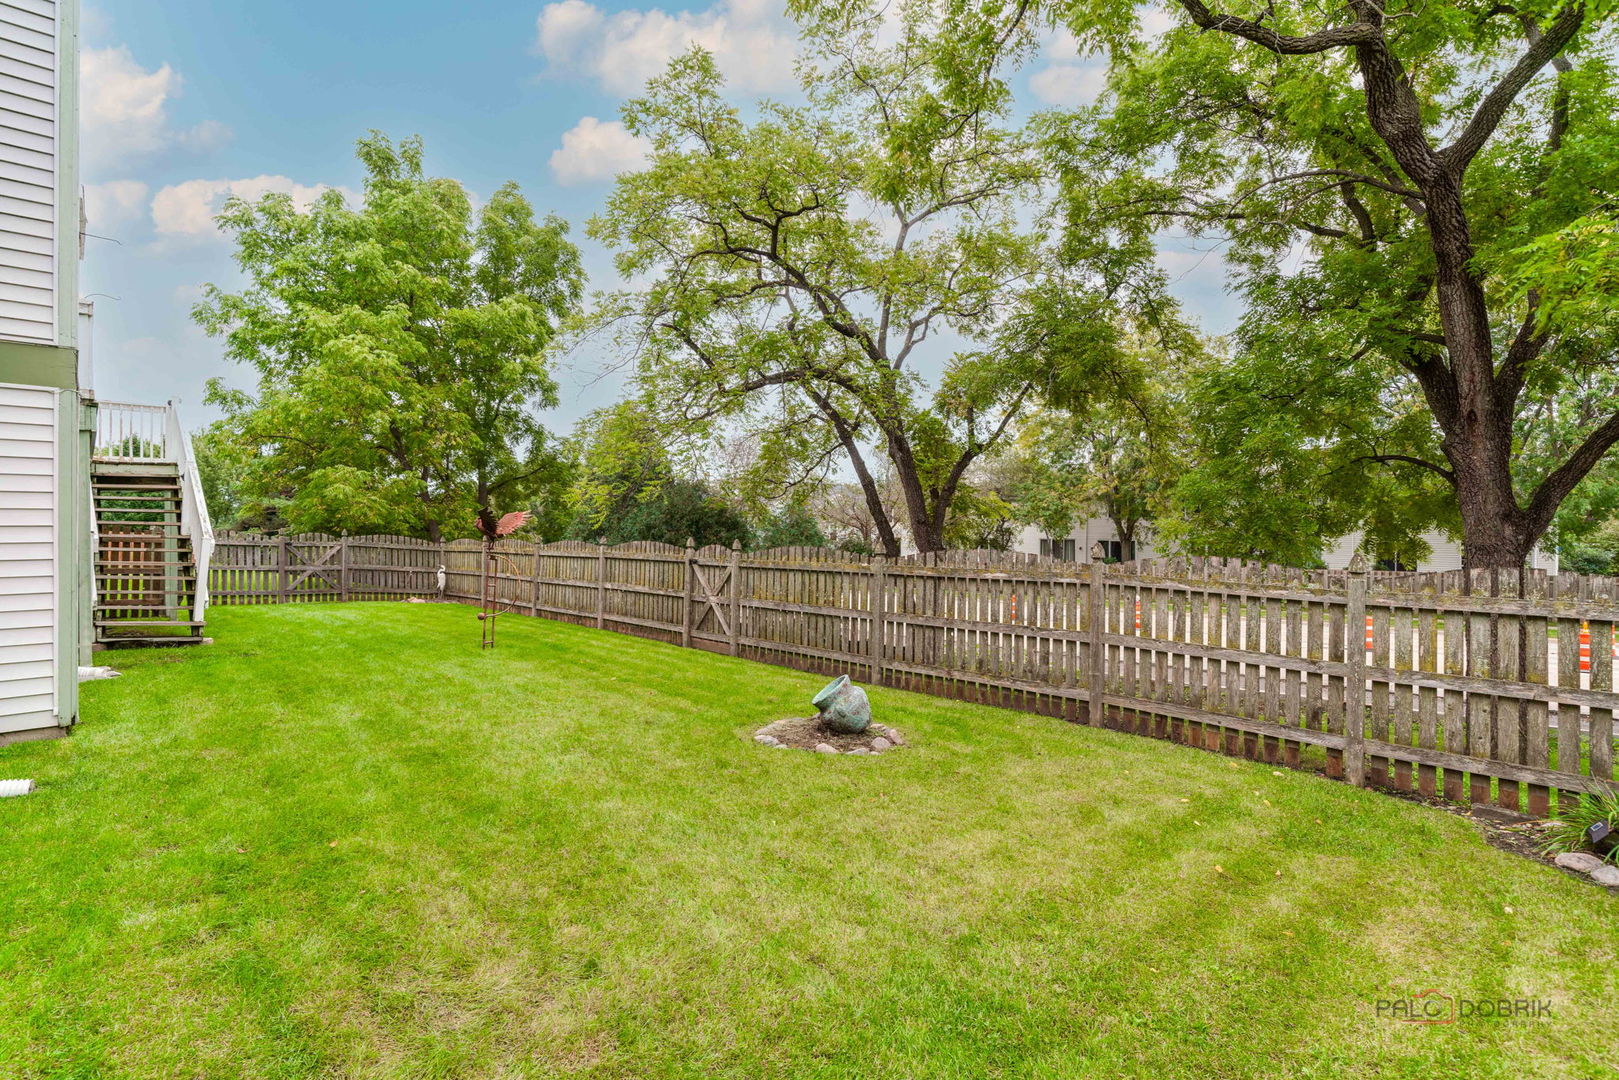
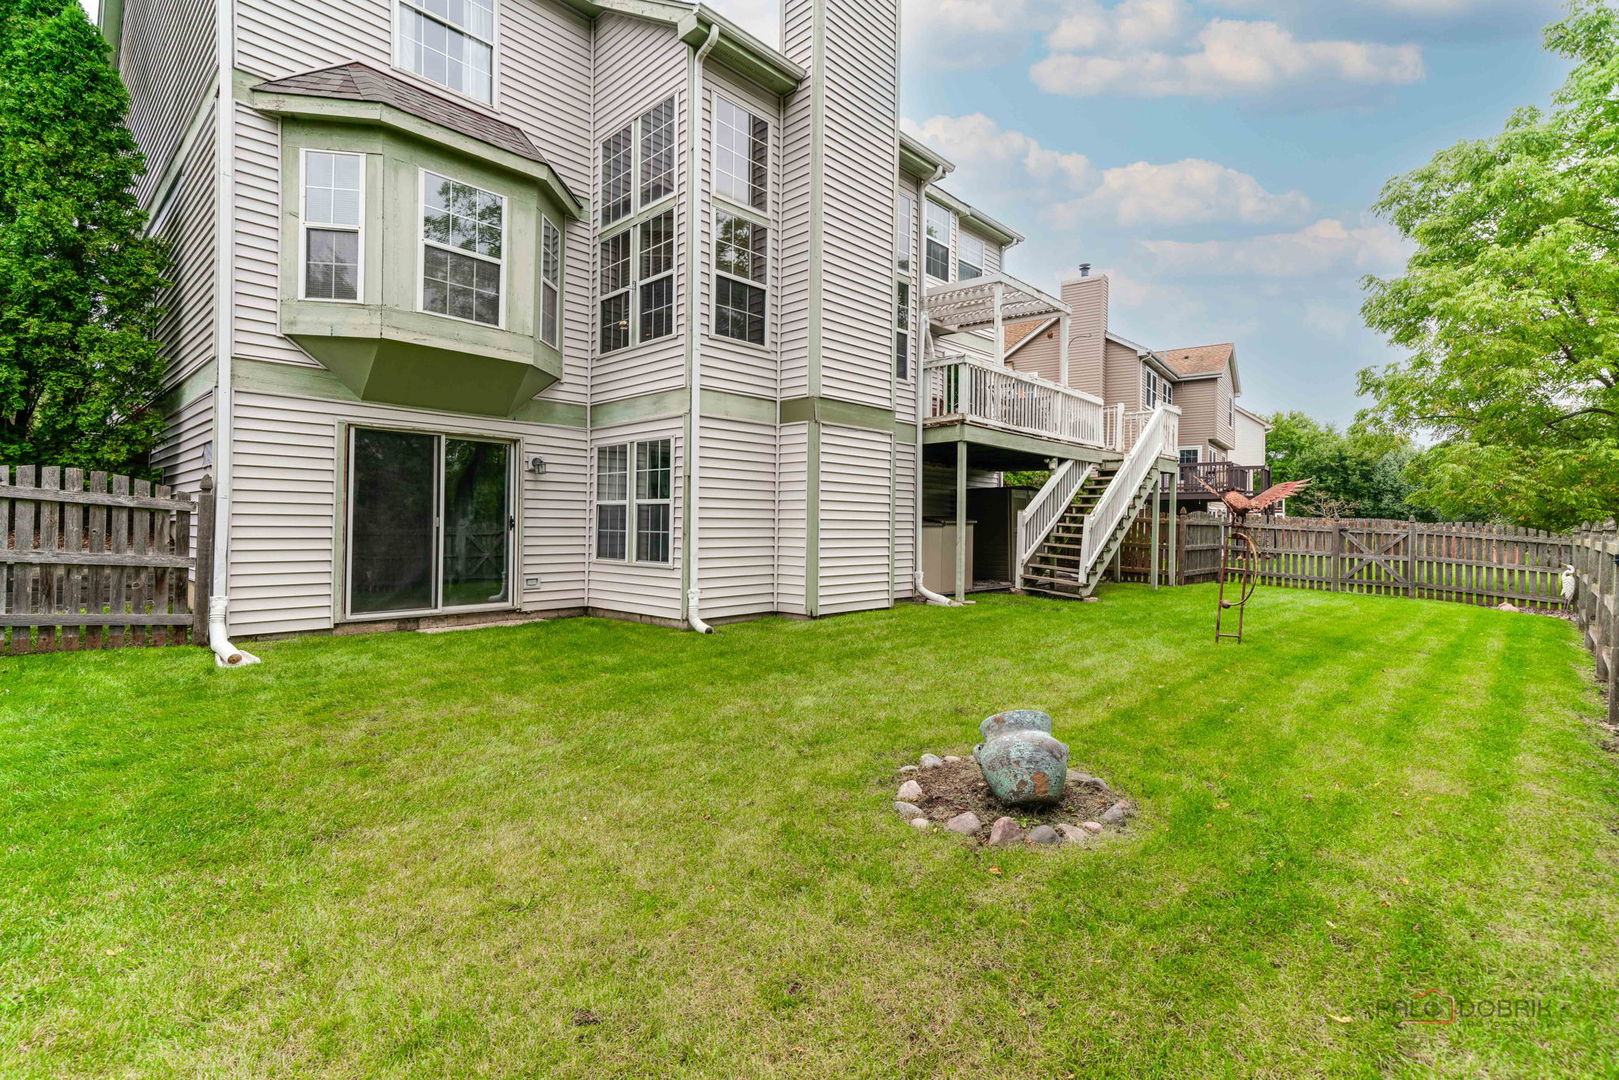
Fenced backyard with a broad lawn, mature trees, and stairs leading to a raised deck.
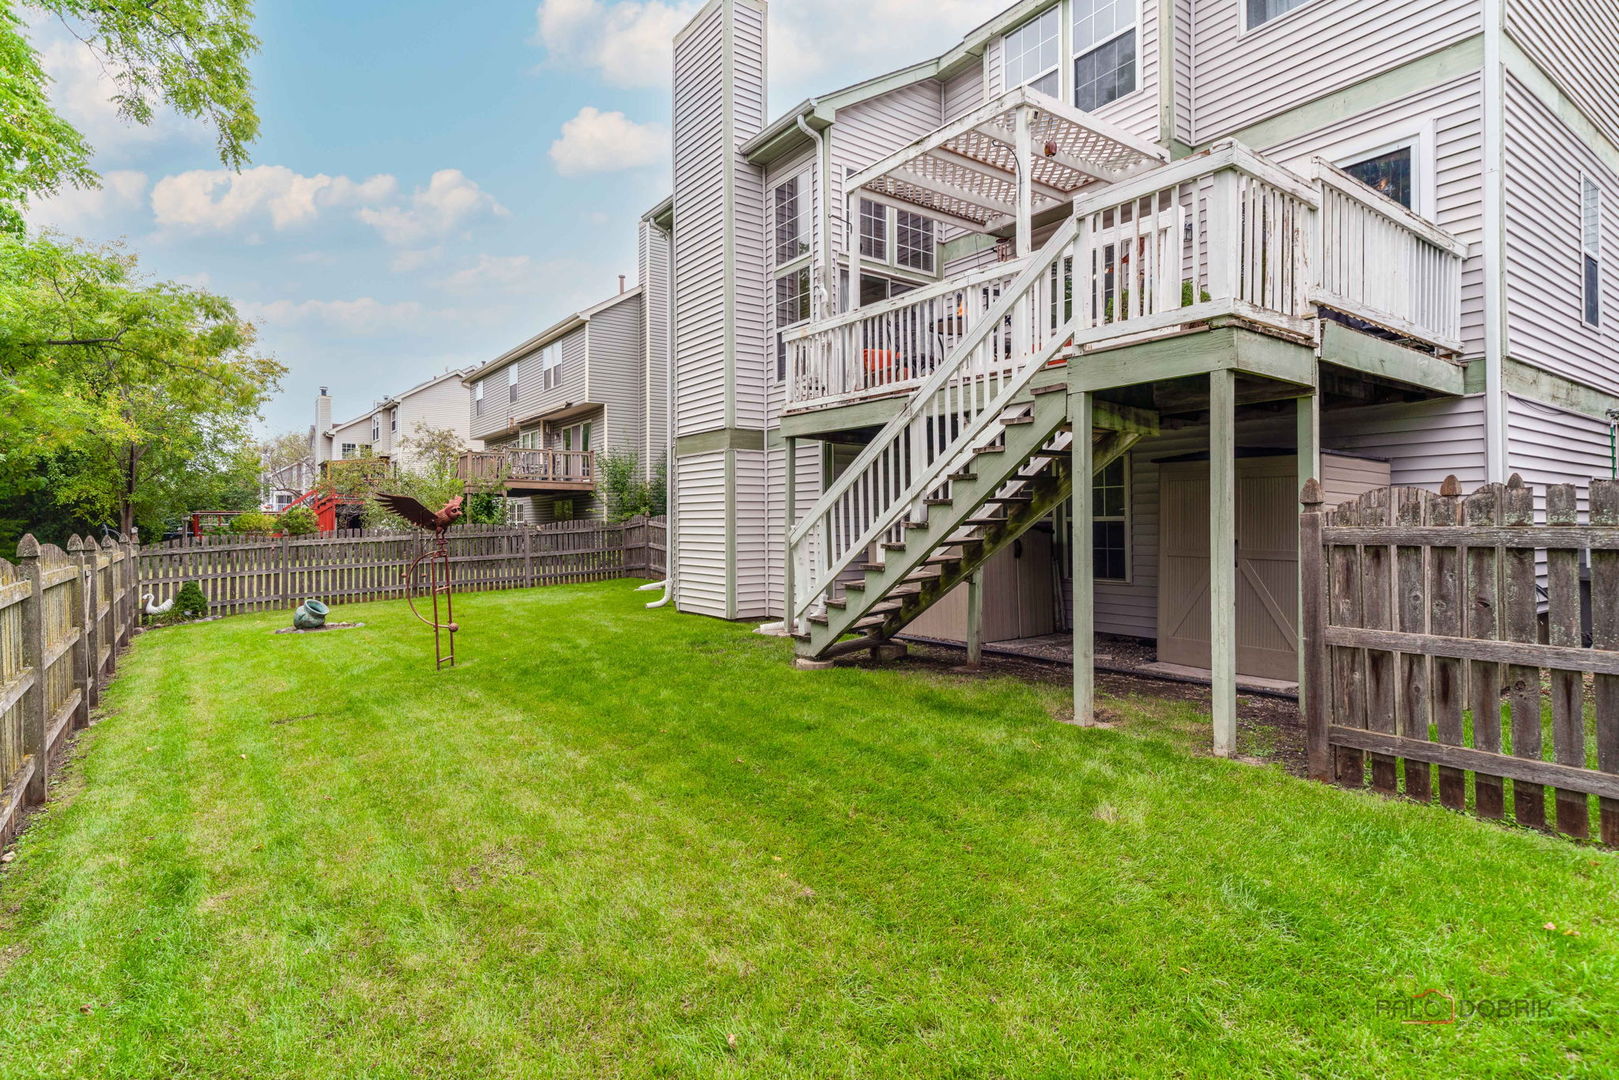
Home’s rear exterior with raised deck, stairs, and a fenced grassy backyard.
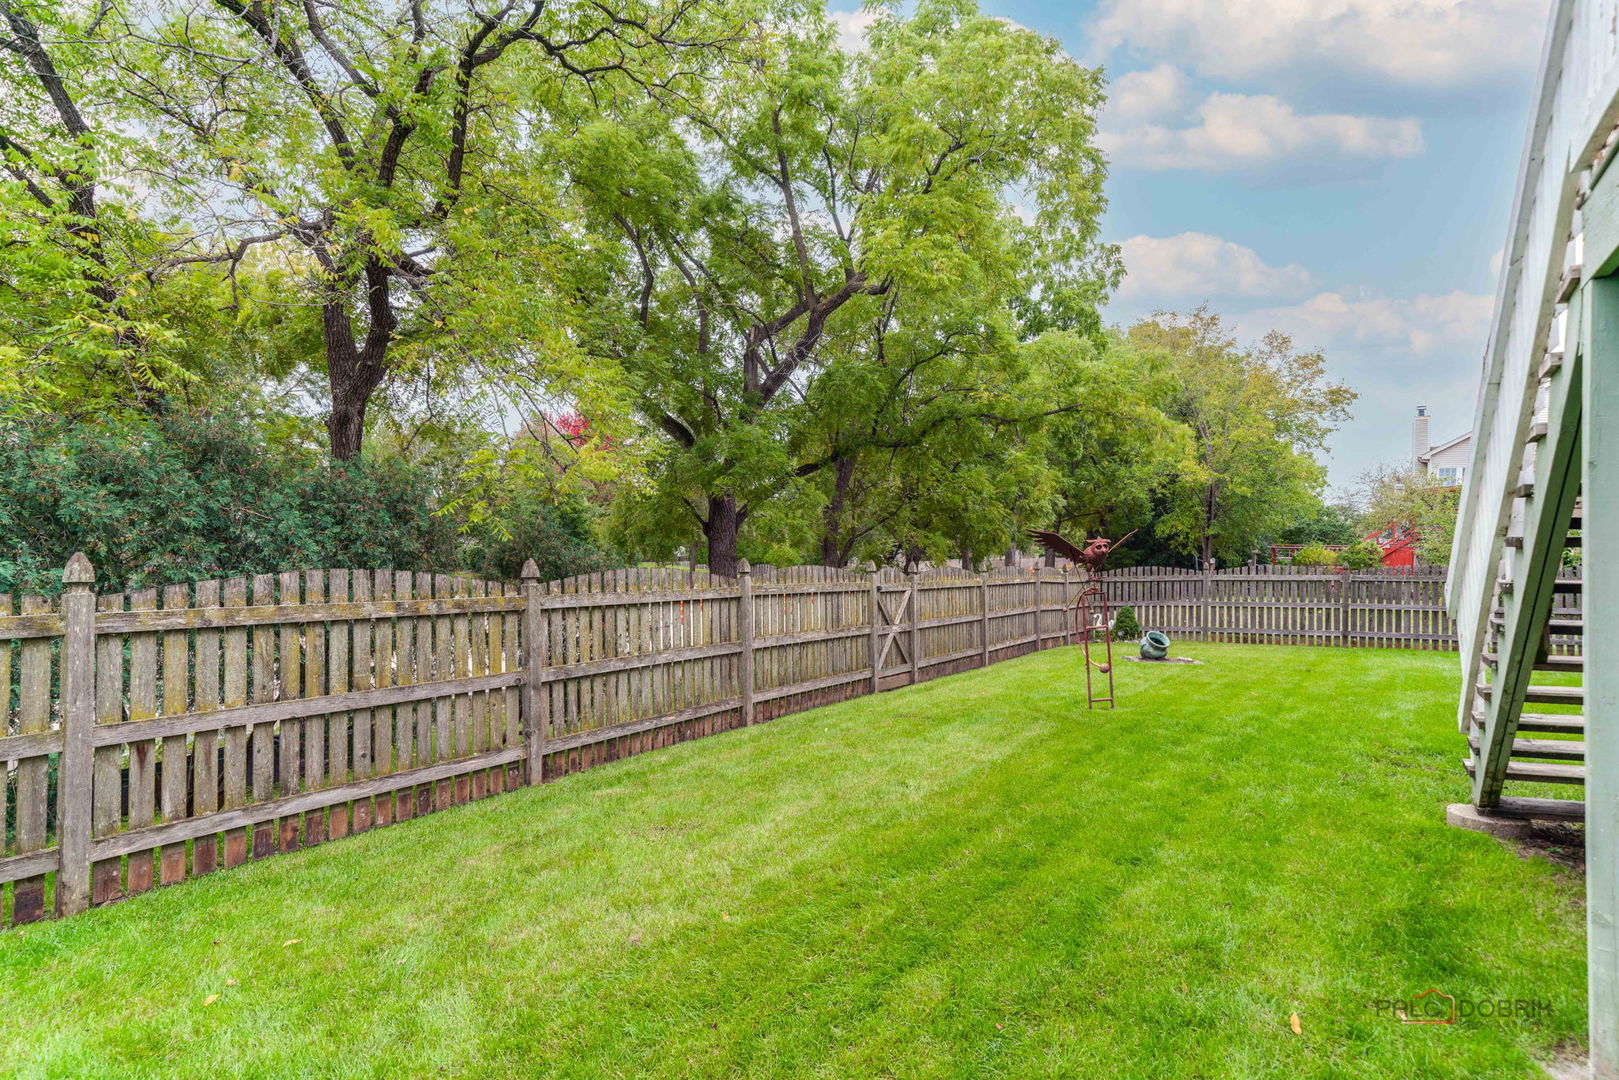
Fenced backyard with a broad lawn, mature trees, metal garden sculpture, and exterior stairs.
Fenced backyard with a broad lawn and a raised deck with stairs and pergola.
SEE ALL PHOTOS
Two-story home with a double garage, green trim, mature trees, and a landscaped front lawn.
Living room with tall windows, a brick fireplace, and a brown sectional sofa.
Living room with open loft, wood railing, sectional sofa, and sliding glass doors.
Living room with a brown sectional, tall windows, and a wooden-railed upper-level landing.
Kitchen with white cabinets, stainless steel appliances, dark countertops, and colorful stools at the breakfast bar.
Kitchen with white cabinets, dark countertops, stainless steel appliances, and hardwood floors.
Kitchen with white cabinets, stainless steel appliances, and a large window above the sink.
Kitchen with white cabinetry, dark countertops, hardwood floors, and a teal dining area.
Kitchen and dining nook with colorful bar stools, wicker chairs, and sliding glass doors to a deck.
Dining room with a dark wood table, black chairs, and a chandelier beside an open staircase.
Furnished dining room with a dark wood table, chandelier, tall curtained windows, and red wainscoting.
Carpeted living room with a wooden staircase and a home office visible through the doorway.
Home office with wooden desks, displayed dollhouses, and fishing-themed pictures.
Furnished bedroom with a wooden bed, patterned bedspread, and large curtained window.
Bathroom with a wood vanity, glass shower, and built-in tub beneath a large curtained window.
Bedroom with a colorful patterned quilt, ceiling fan, and bright curtained window.
Bedroom with a gray-covered bed, plaid pillows, and crossed hockey sticks above the headboard.
Craft room with green walls, sewing tables, shelves, and a ceiling fan.
Bathroom with a wood vanity, white countertop, shower curtain, and black metal storage rack.
Carpeted basement with stairs, a sliding glass door, moving boxes, and stored belongings.
Carpeted living area with a wood-trimmed fireplace, sliding glass door, and storage bins.
Wooden deck under a lattice pergola with outdoor dining furniture and a covered grill.
Covered wooden deck with lattice pergola, wicker seating, and bright orange cushions.
Fenced backyard with a broad lawn, mature trees, and stairs leading to a raised deck.
Home’s rear exterior with raised deck, stairs, and a fenced grassy backyard.
Fenced backyard with a broad lawn, mature trees, metal garden sculpture, and exterior stairs.
Fenced backyard with a broad lawn and a raised deck with stairs and pergola.
Listed by Tami Hamilton with @properties Christie's International Real Estate 224-730-9661
Active Under Contract

Private Address

Private Address

$425,000
You won't find a home this large at this price in Crystal Lake! 3733 square feet includes a finished walk out basement. NEW ROOF, September, 2026! Classic layout with 4 bedrooms upstairs including a primary suite with large bathroom that features a garden tub and separate shower. The main floor also features an office separated with French doors. Vaulted ceilings and fireplace in the family room, plus living and dining rooms. The kitchen was updated three years ago with new appliances, counter tops and farm sink. The finished walkout basement also has a 3rd full bathroom, fireplace, storage and brand new carpeting. Outside, there is a deck with pergola and fenced yard. The driveway is a oversized with an extra spot on the side for additional cars.

4
beds

4
baths

3,733 Sq.Ft. LIVING AREA

10,890 Sq.Ft. lot

Tami Hamilton

Tami Hamilton

Features & Amenities

Interior

  • total bedrooms4
  • Total bathrooms4
  • full bathrooms3
  • half bathroom1
  • Laundry room Main Level
  • Flooring Hardwood
  • APPLIANCES Range, Microwave, Dishwasher, Refrigerator, Washer, Dryer, Stainless Steel Appliance(s)
  • other interior Features Vaulted Ceiling(s)

Area & Lot

  • Status Active Under Contract
  • Living Area3,733 Sq.Ft.
  • Lot Area10,890 Sq.Ft.
  • MLS® ID12752612
  • TypeResidential
  • YEAR BUILT1990
  • Architecture StylesColonial
  • Elementary SchoolIndian Prairie Elementary School
  • Middle SchoolLundahl Middle School
  • High SchoolCrystal Lake South High School
  • School District155

Exterior

  • Garage Space2.0
  • water SourcePublic
  • roofAsphalt
  • parkingAsphalt, Garage Door Opener, Yes, Garage Owned, Attached, Garage
  • HEAT TYPENatural Gas, Forced Air
  • AIR CONDITIONINGCentral Air
  • sewerPublic Sewer
  • SubstructureConcrete Perimeter

Financial

  • Sales Price$425,000
  • Real Estate Tax $10,925/yr
Living room with tall windows, a brick fireplace, and a brown sectional sofa.

Schedule a Showing

I would love to show you this beautiful property. Please select your preferred date and time below. I will be in touch shortly to confirm your appointment.

Schedule a Showing

I would love to show you this beautiful property. Please select your preferred date and time below. I will be in touch shortly to confirm your appointment.

Thank you for your interest in . We are reviewing your request and will be in touch shortly!

Mortgage Calculator

Estimate your monthly mortgage payment, including the principal and interest, property taxes, and HOA. Adjust the values to generate a more accurate rate.

All estimates are provided for informational purposes only. Actual amounts may vary.
$0,000 Your Payment 20 15 65
$0,000 Your Payment

Work With Tami

With over 20 years of experience and $150 million in sales, I make buying or selling your home seamless and stress-free. From expert guidance to a personal touch, call Tami, work with Tami—it’s that simple!

Follow Me on Instagram